

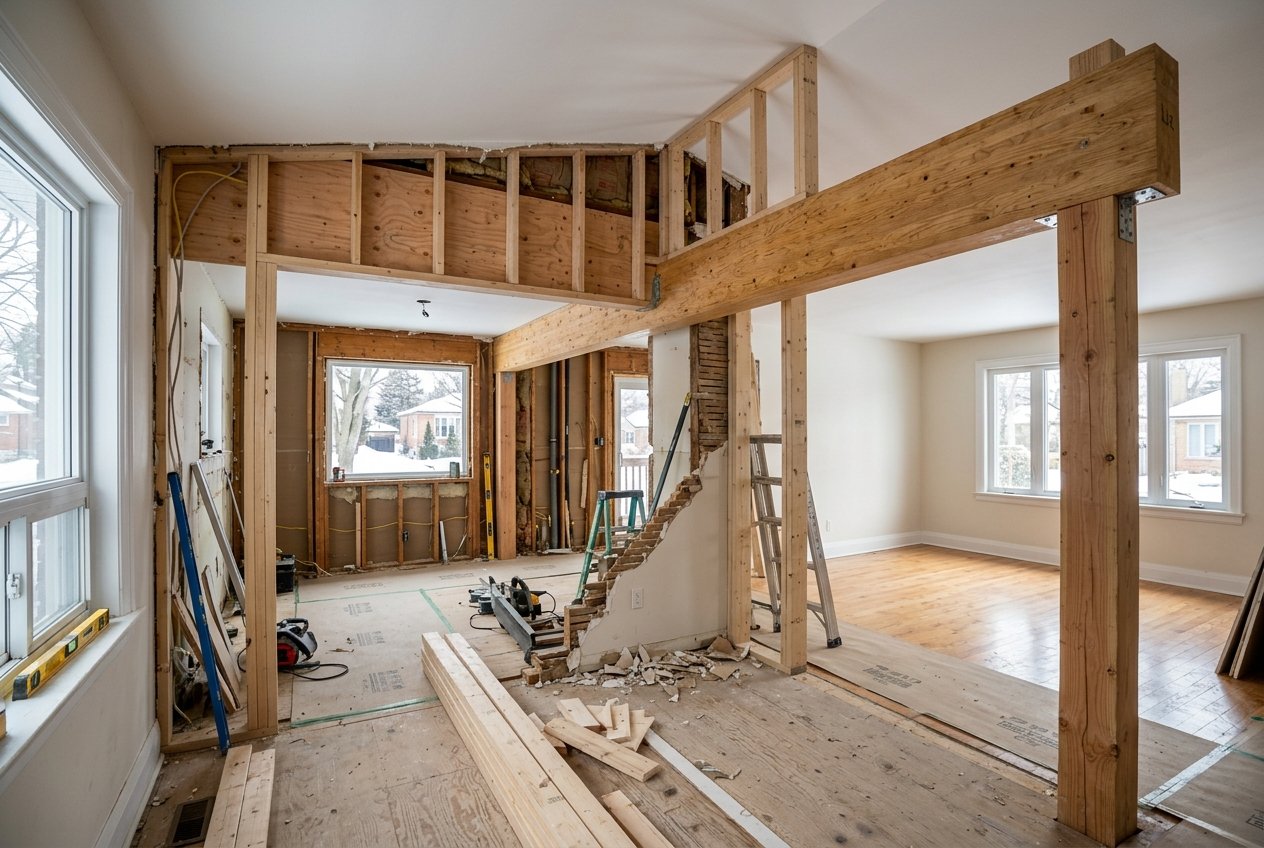
Open-concept living has changed the way many homeowners think about their homes.
A wall separating the kitchen from the dining room may make both spaces feel smaller. A wall between the kitchen and living room can isolate whoever is preparing dinner. In an older Hamilton home, several smaller rooms may no longer fit the way a modern family wants to live.
The solution can seem simple:
Remove the wall.
But if that wall is load-bearing, removing it is only one small part of the project.
A load-bearing wall is helping support the structure above it. When the wall disappears, those loads don’t disappear with it. They have to be safely transferred somewhere else.
At Elite Building & Construction, structural renovations are projects where careful planning before demolition is especially important.
Here’s what homeowners should understand before opening up a load-bearing wall.
1. What Is a Load-Bearing Wall?
Not every wall in your home serves the same purpose.
Some walls are primarily partitions. They divide one room from another but don’t carry significant structural loads from above.
A load-bearing wall is different.
It may be supporting:
- Floor joists
- Ceiling joists
- Roof loads
- Another wall above
- Portions of an upper storey
- Concentrated structural loads
Those loads travel through the structure and eventually need to reach the foundation.
Think of it as a continuous path.
Roof or upper floor → wall or beam → posts or supporting walls → foundation → ground
When you remove one part of that path, the structure has to be redesigned so the load has another safe route to the foundation.
That’s why removing a load-bearing wall isn’t simply a demolition project.
It’s a structural renovation.
2. How Do You Know if a Wall Is Load-Bearing?
Homeowners sometimes try to determine this themselves by looking at the direction of floor joists.
Joist direction can provide clues, but it doesn’t tell the whole story.
A wall running perpendicular to joists may be load-bearing, but there are many other factors to consider.
An experienced contractor and, where required, a structural engineer may examine:
- Joist direction
- Beam locations
- Roof structure
- Walls above and below
- Posts
- Foundation walls
- Footings
- Previous renovations
- Original drawings when available
Older homes can make this especially interesting.
Over decades, homeowners may have added or removed walls, altered openings, finished basements or completed renovations that changed how the structure behaves.
You shouldn’t assume a wall is non-load-bearing simply because it doesn’t look important.
Before structural demolition begins, determine exactly what the wall is doing.
3. Why Is a Structural Engineer Often Involved?
Once a wall is confirmed as load-bearing, the next question is:
What will support the house when the wall is gone?
That’s where structural design comes in.
Depending on the project, a structural engineer may determine:
- Required beam size
- Beam material
- Post sizes
- Connection details
- Bearing requirements
- Point loads
- Whether additional footings are required
- How the new structure connects to the existing house
The engineer isn’t simply choosing a beam.
They’re designing a new load path.
That distinction is important because the beam itself is only one component of the structural system.
A very strong beam doesn’t solve the problem if the posts supporting it don’t have adequate support underneath them.
4. LVL or Steel: What Actually Holds the Opening Up?
Two common solutions for larger residential openings are engineered wood beams and structural steel.
LVL Beams
LVL stands for Laminated Veneer Lumber.
An LVL is an engineered wood product manufactured to provide predictable structural strength.
Depending on the span and loads, several LVLs may be fastened together to create the required beam.
LVLs are commonly used in residential construction because they can be:
- Strong
- Relatively straightforward to work with
- Compatible with wood framing
- Easier to modify around in certain applications
- Cost-effective for many residential spans
However, LVLs become deeper as structural requirements increase.
For larger openings, that depth may affect whether the beam can be concealed within the floor system.
Steel Beams
Structural steel may be considered when the opening, loads or architectural requirements call for greater strength within a different beam profile.
Steel can be particularly useful for:
- Longer spans
- Heavy loads
- Situations where beam depth is important
- Complex structural renovations
But steel introduces other considerations, including fabrication, installation, connections and handling.
There isn’t a universal answer to “Is steel better than LVL?”
The correct solution depends on the house and the structural design.
5. Flush Beam vs. Dropped Beam
This is one of the biggest aesthetic decisions homeowners encounter during a load-bearing wall removal.
Dropped Beam
A dropped beam sits below the existing ceiling or floor framing.
After the wall is removed, the beam remains visible below the ceiling line.
It may be boxed with drywall and incorporated into the finished design.
Dropped beams are often simpler structurally because the existing joists can bear onto or connect to the beam without completely rebuilding the surrounding floor system.
The trade-off is appearance.
You gain a larger opening, but you can still see where the original division between rooms existed.
Flush Beam
A flush beam is installed within the floor or ceiling framing so the finished ceiling can remain relatively continuous.
This often creates the clean open-concept appearance homeowners are looking for.
But achieving that look may require considerably more work.
Existing joists may need to be:
- Temporarily supported
- Cut or modified
- Connected to the new beam with engineered hangers
- re-framed around the new structure
Mechanical systems may also be in the way.
A flush beam can create a beautiful result, but it should be considered during planning rather than assumed to be possible after demolition begins.
6. The Beam Is Only Half the Story
This is where load-bearing wall removals become particularly interesting.
Imagine installing a beam capable of carrying thousands of pounds.
That beam usually bears on posts at either end.
Those posts concentrate the load into much smaller areas.
These are called point loads.
Now the important question becomes:
What’s underneath those posts?
It could be:
- Another beam
- A basement wall
- A structural post
- A foundation wall
- A properly designed footing
Or it could be ordinary floor framing that was never designed for the new concentrated load.
If additional support is required, the work may extend into the basement or crawlspace.
In some situations, new posts or concrete footings may be required.
This is why pricing a structural wall removal based only on the length of the wall can be misleading.
Two openings that look almost identical upstairs can require completely different structural work below.
7. Temporary Support Comes Before Demolition
Once the structural design is established, we still can’t simply start removing the wall.
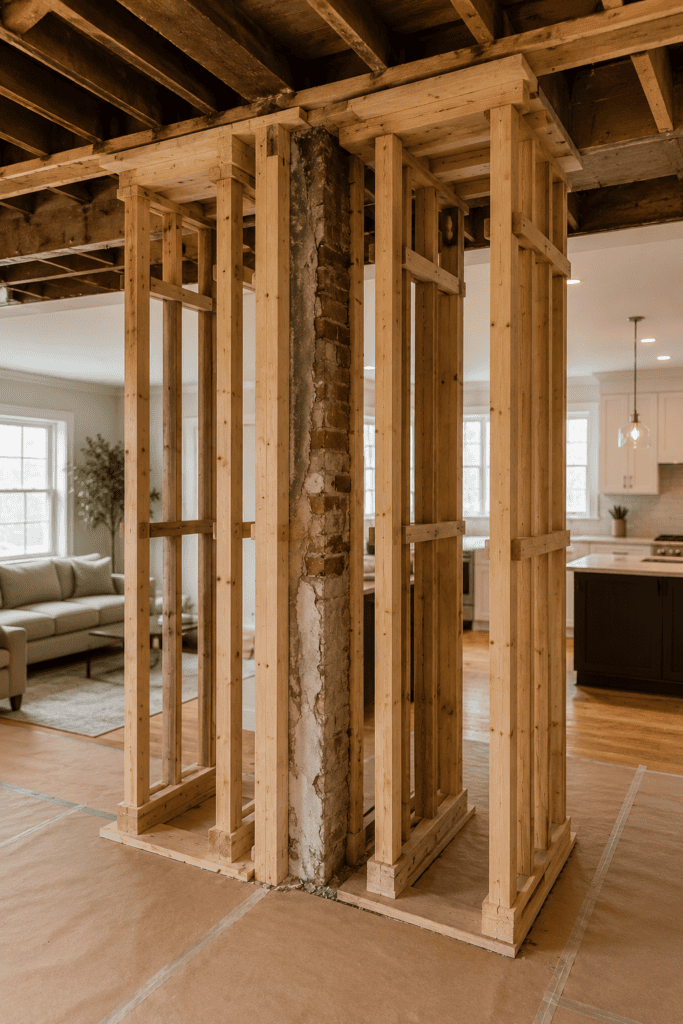
Before the existing support disappears, the structure above needs temporary support.
Temporary walls or shoring may be installed to carry the loads while the permanent beam and posts are being installed.
Only after the structure is properly supported can the existing load-bearing wall be safely removed.
The general sequence may look something like:
Temporary support → controlled demolition → beam installation → post installation → structural connections → removal of temporary support
The exact sequence depends on the project.
This stage is one of the reasons structural renovations should be approached differently from ordinary interior demolition.
8. What’s Hidden Inside the Wall?
Even after the structural plan is solved, there’s another issue:
Walls contain things.
A load-bearing wall may also contain:
- Electrical wiring
- Switches
- Receptacles
- Plumbing
- Drain lines
- HVAC ducts
- Gas lines
- Data or communication wiring
Those systems don’t disappear when the wall does.
They have to be relocated.
Sometimes that’s relatively straightforward.
Other times, a large duct or plumbing stack runs directly through the area where the new beam or post needs to go.
This is one reason we prefer to investigate and plan as much as possible before construction begins.
Structural design and mechanical coordination need to work together.
9. Do You Need a Permit to Remove a Load-Bearing Wall in Hamilton?
Structural alterations generally require appropriate permits and documentation.
For a load-bearing wall removal, the permit process may require drawings and structural information showing how the altered building will be supported.
The specific requirements depend on the project.
Permit review and inspections help confirm that structural work is being completed in accordance with the approved design and applicable requirements.
Homeowners sometimes view permits as an inconvenience.
For structural renovations, they’re an important part of the process.
You’re changing the system that supports your home.
That work should be properly designed, documented and inspected.
10. Why Can Load-Bearing Wall Removal Costs Vary So Much?
Homeowners often ask:
“How much does it cost to remove a load-bearing wall?”
Unfortunately, the length of the wall alone doesn’t provide enough information.
Cost can be affected by:
- Span of the opening
- Loads above
- Number of storeys
- LVL vs. steel
- Flush vs. dropped beam
- Required posts
- Footing requirements
- Basement conditions
- Electrical relocation
- Plumbing relocation
- HVAC relocation
- Engineering
- Permit requirements
- Ceiling repairs
- Flooring repairs
- Trim and finishing
Consider two homeowners who each want to remove a 12-foot wall.
In one house, an engineered wood beam may bear directly onto existing structural supports.
In another, the same-sized opening may require steel, new posts, basement work, concrete footings and relocation of mechanical systems.
From the living room, the projects initially looked identical.
Structurally, they were completely different.
That’s why an accurate structural renovation budget usually requires looking beyond the wall itself.
11. What Happens to the Ceiling and Floor After the Wall Is Removed?
Once the structural work is complete, the renovation isn’t finished.
The original wall leaves evidence behind.
The ceiling may require:
- Drywall repairs
- Taping
- Sanding
- Priming
- Painting
- Texture matching where applicable
The floor may also require attention.
If flooring was installed around the original wall rather than underneath it, removing the wall can leave a strip with no finished flooring.
Depending on the existing material, options may include:
- Patching
- Weaving in matching flooring
- Refinishing a larger area
- Replacing flooring throughout the connected space
Baseboards, trim and paint transitions also need to be addressed.
A well-planned wall removal considers the finished room, not simply the structural opening.
12. Should You Remove Every Wall for an Open-Concept Layout?
Not necessarily.
Open-concept living can dramatically improve certain homes, but removing walls isn’t automatically the best design decision.
Walls also provide:
- Privacy
- Sound separation
- Furniture placement
- Storage opportunities
- Defined spaces
The question shouldn’t simply be:
“Can this wall come out?”
A better question is:
“Will removing this wall make the home function better?”
Sometimes the best solution is a completely open space.
Sometimes it’s a wider opening.
Sometimes leaving a partial wall provides the best balance between connection and function.
Structural possibilities and good design should work together.
13. Common Mistakes to Avoid
Assuming the Wall Isn’t Structural
Never base structural demolition on appearance alone.
Choosing the Beam Before Understanding the Loads
The beam is designed around the structure, not the other way around.
Forgetting About What’s Below
Posts create concentrated loads that must continue safely to adequate support.
Ignoring Mechanical Systems
Electrical, plumbing and HVAC can significantly affect the scope.
Deciding on a Flush Beam Too Late
If a seamless ceiling is important, discuss it during structural planning.
Budgeting Only for the Beam
Engineering, permits, demolition, temporary support, mechanical relocation and finishing all contribute to the completed project.
Starting Demolition Before the Plan Is Complete
Structural renovations reward preparation.
The more that’s understood beforehand, the fewer decisions have to be made while the house is temporarily supported and open.
Elite Insight: Follow the Load
When homeowners look at a structural wall removal, they naturally focus on the wall they want gone.
When we look at the same project, we’re also looking up and down.
What’s above it?
What is it carrying?
Where will the new beam bear?
What’s below those bearing points?
How does that load ultimately reach the foundation?
That’s the mindset that makes structural renovation different from cosmetic renovation.
The finished goal may be a beautiful open kitchen and living room.
But behind that clean ceiling is a carefully planned structural system doing exactly what the original wall used to do.
Frequently Asked Questions
Can I tell if a wall is load-bearing myself?
There are clues, such as joist direction and the location of walls above and below, but they aren’t enough to make a safe structural decision. A qualified professional should assess the structure before demolition.
Can every load-bearing wall be removed?
Many load-bearing walls can be replaced with engineered beams and supports, but what’s practical depends on the home’s structure, span, loads, foundation and mechanical systems. Sometimes modifying the size of the opening produces a more practical solution.
Is an LVL or steel beam better?
Neither is automatically better. LVLs work very well for many residential applications, while steel can be advantageous for certain spans, loads or architectural requirements. Structural design should determine the appropriate material.
Can a load-bearing beam be hidden in the ceiling?
Sometimes. A flush beam can create a continuous ceiling, but it may require modifying the existing joists and relocating mechanical systems. Whether it’s practical depends on the structure.
Will I need support in the basement?
Possibly. New posts can create point loads that require additional support below. Depending on the existing structure, this could involve posts, beams or new footings.
How long does a load-bearing wall removal take?
The structural portion may happen relatively quickly once everything is prepared, but the complete project also includes planning, engineering, permits, mechanical relocation, inspections and finishing. The timeline depends heavily on the scope.
Related Services
If you’re considering opening your floor plan or making structural changes to your home, these Elite Building & Construction services may help:
Structural Renovations & Load-Bearing Wall Removal
Structural modifications, engineered beam installations and solutions for homeowners looking to alter existing layouts.
Full Home Renovations in Hamilton
Reconfigure multiple areas of your home as part of a larger renovation plan.
Kitchen Renovations in Hamilton
Create a more connected kitchen and living space with a layout designed around the way your family uses the home.
Explore structural additions when re-configuring your existing footprint isn’t enough.
Basement Renovations in Hamilton
Structural alterations on upper floors can sometimes affect basement supports, making whole-home planning particularly important.
Talk with our team about the wall you’d like to remove and the space you’re hoping to create.
Helpful Resources
For homeowners considering structural alterations in Hamilton and Ontario, these resources provide additional information:
City of Hamilton — Building Permits
Information about Hamilton’s building permit process and requirements for construction and renovation projects.
Provincial information about Ontario’s Building Code and the requirements governing building construction and renovation.
Professional Engineers Ontario
Information about professional engineering in Ontario and the role of licensed professional engineers.
Thinking About Opening Up Your Home?
Removing a load-bearing wall can completely change how a home looks and feels.
A divided kitchen can become the centre of the main floor.
Two smaller rooms can become one bright gathering space.
An older floor plan can begin working for the way your family lives today.
But the beautiful finished space is only possible because the structure behind it has been properly considered.
At Elite Building & Construction, we approach structural renovations by looking beyond the wall itself — from the loads above to the supports and foundation below, along with the mechanical systems and finishes that complete the project.
If you’re considering removing a wall or opening up your home’s layout, start with a proper assessment and a clear plan.

No responses yet