Estimated Reading Time: 9–10 Minutes
For years, homes were designed around a fairly predictable formula, and this approach often limited how people used and felt in their spaces. One trend that remains relevant is creating rooms that feel balanced and functional with thoughtful design.
A kitchen was for cooking. A dining room was for dinner. A basement was somewhere downstairs. A spare bedroom waited for guests. And somewhere near the front door was a formal living room that looked great but, in many homes, was rarely actually lived in.
In 2026, homeowners are starting to ask a much better question: what inspires their space, with inspiring room ideas in 2026 guiding the choices.
How do we actually use our home?
At Elite Building & Construction, we’re seeing more homeowners rethink their existing space rather than simply asking how they can make their home bigger or more modern.
They’re looking at rooms that aren’t being used, spaces that create daily frustration, and layouts designed for a lifestyle their family no longer lives. The focus is inspiring room ideas in 2026, helping you re-imagine spaces that better support your current routines.
The result is a different approach to renovation.
Instead of designing around what a home is supposed to look like, homeowners are creating spaces around the way they actually live.
And sometimes, that completely changes what a renovation looks like.
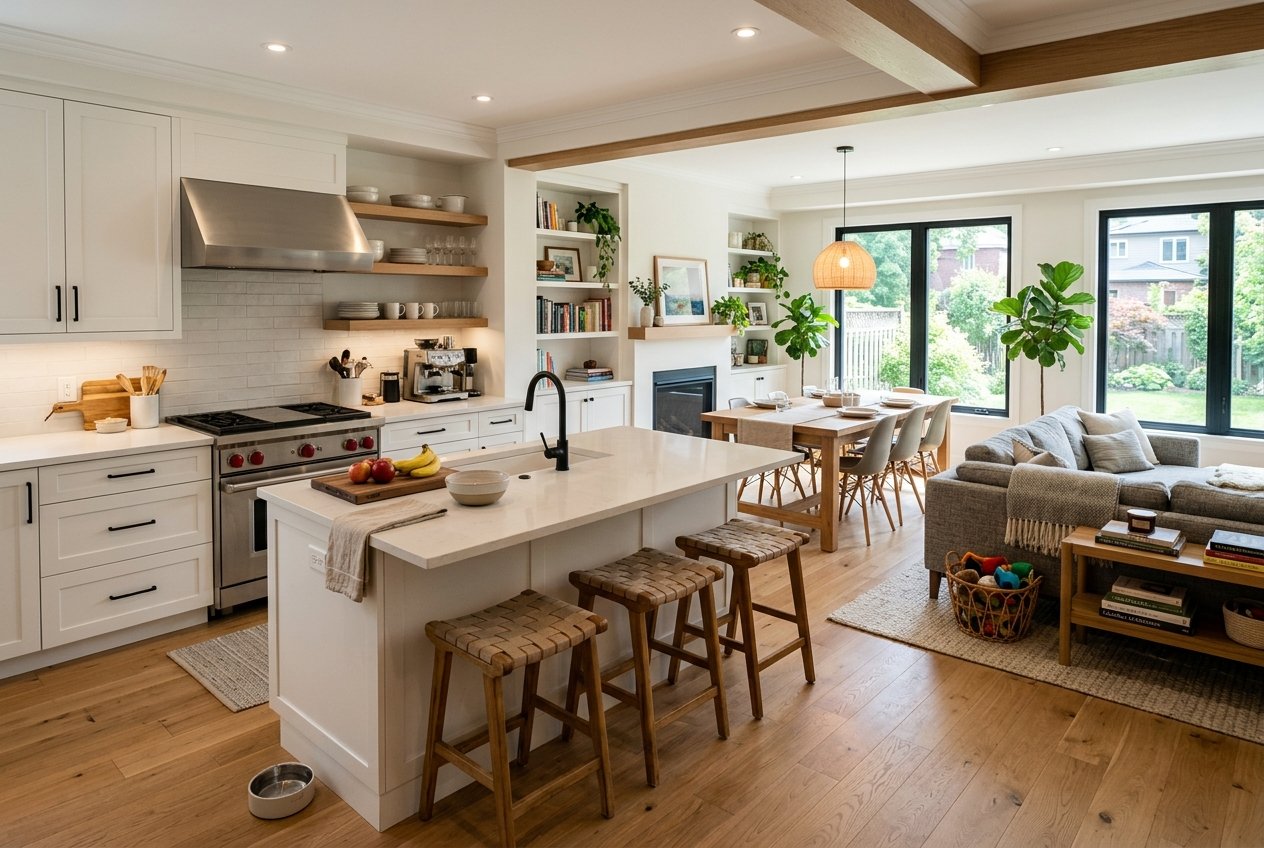
1. The Kitchen Isn’t Just a Kitchen Anymore
Of all the rooms in a home, perhaps none has changed more than the kitchen.
The kitchen has become the place where families gather in the morning, children do homework, friends congregate during parties, meals are prepared, conversations happen, and everyday life unfolds.
That’s why we’re seeing homeowners think beyond cabinets and countertops.
They’re asking bigger questions.
Where does everyone naturally gather?
Is there enough room around the island when the whole family is home?
Can someone prepare dinner while someone else sits nearby without getting in the way?
Where do backpacks, phones, mail and all the other things that inevitably find their way into the kitchen actually go?
A beautiful kitchen is important.
But a kitchen designed around the way your family lives can change how the entire home feels.
Sometimes that means opening the kitchen into an adjoining room. Sometimes it’s creating a larger island, improving storage or changing where appliances are located.
The goal isn’t simply a more impressive kitchen.
It’s a kitchen that works.
2. The Formal Dining Room Is Being Reconsidered
For some families, a dedicated dining room is still an important part of the home.
For others, it may be one of the least-used rooms in the house.
We’ve seen homeowners begin looking at these spaces differently.
A formal dining room might become an extension of the kitchen, a larger family gathering area, a home office, a reading room, a children’s homework space or a flexible room that changes as the family’s needs change.
That doesn’t mean the dining room is disappearing.
It means homeowners are becoming more comfortable deciding what their home needs rather than following a traditional floor plan.
If your dining room is used three times a year but your family struggles for space every day, it may be worth asking whether that square footage could work harder for you.
3. Basements Are Becoming Real Living Space
The basement used to be the place for storage, utilities and maybe an old television.
That’s changing quickly.
For many homeowners, the basement represents some of the most valuable unused square footage in the house.
A well-planned basement renovation can create an entirely new level of living space without changing the home’s footprint.
We’re seeing basements transformed into:
- Family rooms
- Home theatres
- Children’s play spaces
- Guest bedrooms
- Home offices
- Gyms
- Bathrooms
- Bars and entertainment areas
- Multi-generational living spaces
- Secondary suites where permitted
The biggest shift is that homeowners no longer want the basement to feel like a basement.
Good lighting, thoughtful ceiling layouts, proper insulation, comfortable flooring and intentional design can make the lower level feel like a natural extension of the rest of the home.
For families who feel like they’ve outgrown their house, the answer may already be sitting directly beneath them.
4. Home Offices Are Becoming Intentional
Working from home changed how many people think about their living space.
At first, a dining table or spare bedroom might have been enough.
But when working from home becomes part of everyday life, homeowners begin noticing the shortcomings.
Poor lighting.
No privacy.
Not enough storage.
Video calls happening in the middle of family activity.
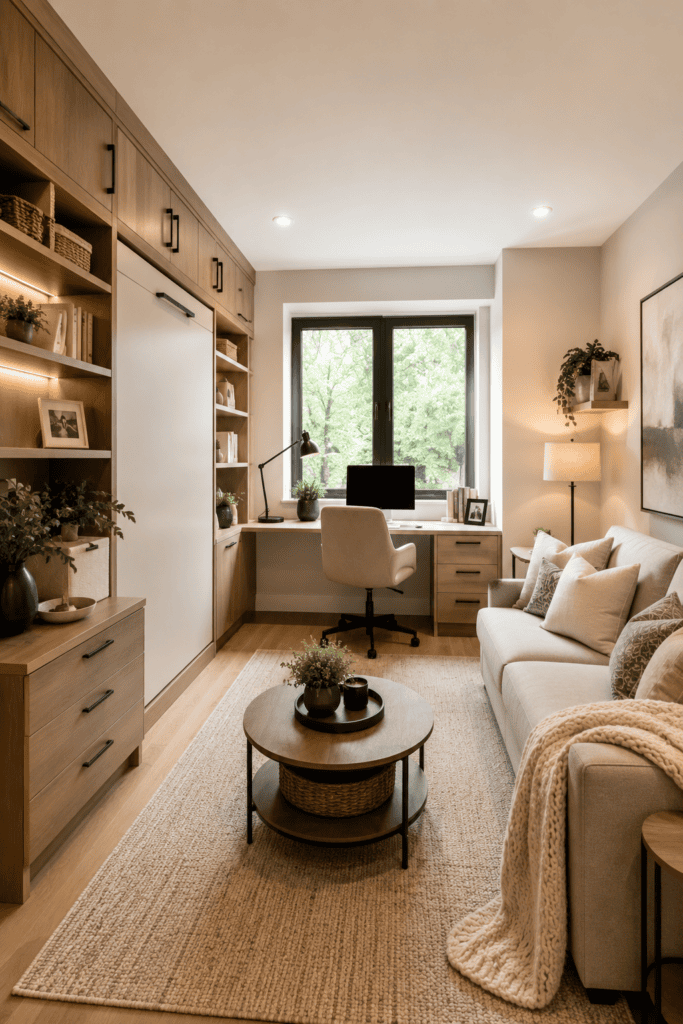
Instead of squeezing a desk into whatever space is available, we’re seeing more homeowners create intentional work areas.
And an effective home office doesn’t necessarily require an entire room.
Unused corners, oversized landings, portions of basements and underused bedrooms can sometimes be redesigned to create dedicated work-spaces without adding square footage.
The important part is designing around how the space will actually be used.
5. Storage Is Becoming Part of the Design
One of the least glamorous parts of renovation planning may also be one of the most important.
Where does everything go?
A beautiful open-concept home can quickly become frustrating if there’s nowhere to put coats, shoes, cleaning supplies, small appliances, children’s belongings and everything else that comes with everyday life.
That’s why we’re seeing storage become part of the architecture rather than something homeowners try to add afterwards.
Built-in cabinetry.
Pantry walls.
Mudroom storage.
Laundry cabinetry.
Bathroom linen storage.
Window benches with hidden compartments.
Custom shelving.
Even small changes can make a dramatic difference.
The best storage isn’t necessarily the storage you notice.
It’s the storage that quietly makes the rest of your home easier to live in.
6. Mudrooms and Entrances Are Finally Getting Attention
The entrance to a home often handles more daily traffic than almost any other space.
Yet in many houses, it’s one of the smallest and least functional areas.
Think about what happens when a family arrives home.
Shoes come off.
Coats get dropped.
Groceries come inside.
Backpacks land somewhere.
Keys, purses, sports equipment and packages all need somewhere to go.
When there’s no system for those things, clutter spreads into the rest of the home.
That’s why we’re seeing homeowners place more emphasis on entrances and mudrooms.
A thoughtfully designed entry can include seating, concealed shoe storage, hooks, cabinetry, charging areas and designated spaces for everyday belongings.
It may not be the room visitors photograph first.
But it can be one of the renovations homeowners appreciate most.
7. Primary Suites Are Becoming Personal Retreats
Another change we’re seeing is how homeowners think about their own private spaces.
For years, renovation budgets often focused heavily on the rooms guests would see.
Today, more homeowners are investing in spaces they personally use every day.
The primary bedroom and en-suite are perfect examples.
Homeowners are creating larger showers, better lighting, heated floors, improved storage, quieter bedrooms and more functional closets.
It’s less about creating a hotel bathroom and more about making the beginning and end of every day more comfortable.
These improvements don’t necessarily need to be extravagant.
Sometimes the luxury is simply having enough storage, a bathroom layout that works, good lighting and a shower that doesn’t feel cramped.
Thoughtful design often feels more luxurious than expensive materials alone.
8. Flexible Rooms Are Replacing Single-Purpose Rooms
One of the most interesting changes we’re seeing is the rise of rooms that serve more than one purpose.
A guest bedroom might also be an office.
A basement family room may include a workout area.
A kitchen might incorporate a homework station.
A home addition may be designed so it can serve one purpose today and another ten years from now.
This flexibility is especially valuable because families change.
Children grow up.
Work situations change.
Parents may eventually move in.
Hobbies evolve.
A well-designed renovation doesn’t only solve today’s problem.
Whenever possible, it leaves room for tomorrow.
9. Sometimes You Don’t Need More Space — You Need Better Space
When homeowners tell us they’ve outgrown their home, the immediate assumption is often that they need an addition.
Sometimes they do.
But not always.
Before adding square footage, it’s worth looking carefully at the space that’s already there.
Could removing or relocating a wall improve the main floor?
Could an unused room serve another purpose?
Could better storage free up living space?
Could finishing the basement solve the problem?
Could changing a doorway improve how two rooms connect?
Sometimes a relatively small layout change can completely transform how a home functions.
Other times, after exploring those possibilities, an addition or second-storey addition clearly becomes the best solution.
The important part is evaluating the home as a whole before deciding what to build.
Designing Around Your Life, Not Someone Else’s
There’s no perfect floor plan that works for every family.
A couple who entertains every weekend needs something different from a family with three young children.
Someone who works from home has different priorities than someone who’s rarely home during the day.
A family planning to stay for another twenty years may make different choices than someone preparing to sell.
That’s why some of the most important conversations in a renovation happen before we talk about finishes.
How do you live?
What frustrates you about your home?
Which rooms do you actually use?
Where does everyone naturally gather?
What do you wish worked differently?
Those answers often tell us far more about what the renovation should become than a collection of inspiration photos ever could.
Elite Insight: Start With the Problem, Not the Pinterest Board
Inspiration photos are useful. They help communicate style, finishes and the overall feeling you want your home to have.
But there’s another question we encourage homeowners to answer first:
What problem are we trying to solve?
Maybe dinner preparation feels crowded every evening.
Maybe there isn’t enough storage.
Maybe nobody uses the dining room.
Maybe the family needs another living area.
Maybe you’re constantly working from the kitchen table.
Maybe you’ve simply reached the point where the home’s original layout no longer matches your life.
Once the problem is clear, design becomes much more purposeful.
The goal isn’t to copy somebody else’s beautiful home.
It’s to create a beautiful home that works for you.
Frequently Asked Questions
Should I renovate my existing layout or build an addition?
It depends on how much usable space already exists and what you’re trying to accomplish. Sometimes re-configuring an existing floor plan or finishing a basement provides the space a family needs. In other situations, an addition or second-storey addition is the better long-term solution. Evaluating the existing home first helps determine which approach makes the most sense.
Is open-concept living still popular in 2026?
Open layouts remain popular, but homeowners are becoming more thoughtful about them. Rather than simply removing every possible wall, many families want connected living spaces while still maintaining areas for privacy, storage and quieter activities.
What is the best room to renovate first?
There isn’t one answer for every home. The best place to start is usually the room or layout issue that creates the greatest daily frustration. For one family that’s the kitchen. For another it may be an unfinished basement, inadequate bathroom, poor storage or lack of bedrooms.
Can an older home be redesigned for modern living?
Absolutely. Older homes throughout Hamilton often have traditional layouts that can be reconfigured to better suit modern lifestyles. Structural changes may require engineering and permits, but thoughtful renovations can preserve the character of an older home while dramatically improving how it functions.
How early should we start planning a renovation?
For larger renovations, additions and structural projects, beginning several months before your desired construction date is a good idea. Planning early provides more time for design, budgeting, engineering, permits, material selections and scheduling.
Related Services
If you’re considering changing the way your home works for you, these Elite Building & Construction services may help:
Kitchen Renovations in Hamilton
Create a kitchen designed around cooking, entertaining, storage and the way your family gathers.
Basement Renovations in Hamilton
Transform unused lower-level square footage into comfortable, functional living space.
Full Home Renovations in Hamilton
Rethink multiple rooms together and create a more cohesive layout throughout your home.
When your existing footprint simply isn’t enough, a thoughtfully designed addition can create the space your family needs.
Explore structural modifications and load-bearing wall solutions that can help transform an existing floor plan.
Bathroom Renovations in Hamilton
Create bathrooms that combine everyday functionality, storage and comfort.
Talk with our team about your home, the spaces that aren’t working and what may be possible.
Helpful Resources
Homeowners considering significant changes to their homes can also explore these trusted resources:
City of Hamilton — Building Permits
Learn more about when building permits may be required for renovations, additions and structural alterations in Hamilton.
Canada Mortgage and Housing Corporation (CMHC)
Explore Canadian homeowner information covering housing, renovations, accessibility and home planning.
Natural Resources Canada — Energy Efficiency for Homes
Helpful information for homeowners considering insulation, windows, heating systems and other energy-efficiency improvements as part of a renovation.
Make Your Home Work Better for the Way You Live
The most successful renovations aren’t necessarily the biggest.
They’re the ones that make you wonder how you ever lived in the house the old way.
Maybe that means opening the kitchen.
Maybe it’s finally finishing the basement.
Maybe it’s turning an unused room into somewhere your family actually spends time.
Or perhaps it means adding the space your home genuinely needs.
Whatever the answer is, the starting point is the same:
Design around your life.
At Elite Building & Construction, we help homeowners throughout Hamilton and the surrounding area rethink existing spaces and create homes that look beautiful, function better and make everyday life easier.
If there are rooms in your home that simply aren’t working anymore, we’d be happy to help you explore what’s possible.

No responses yet