

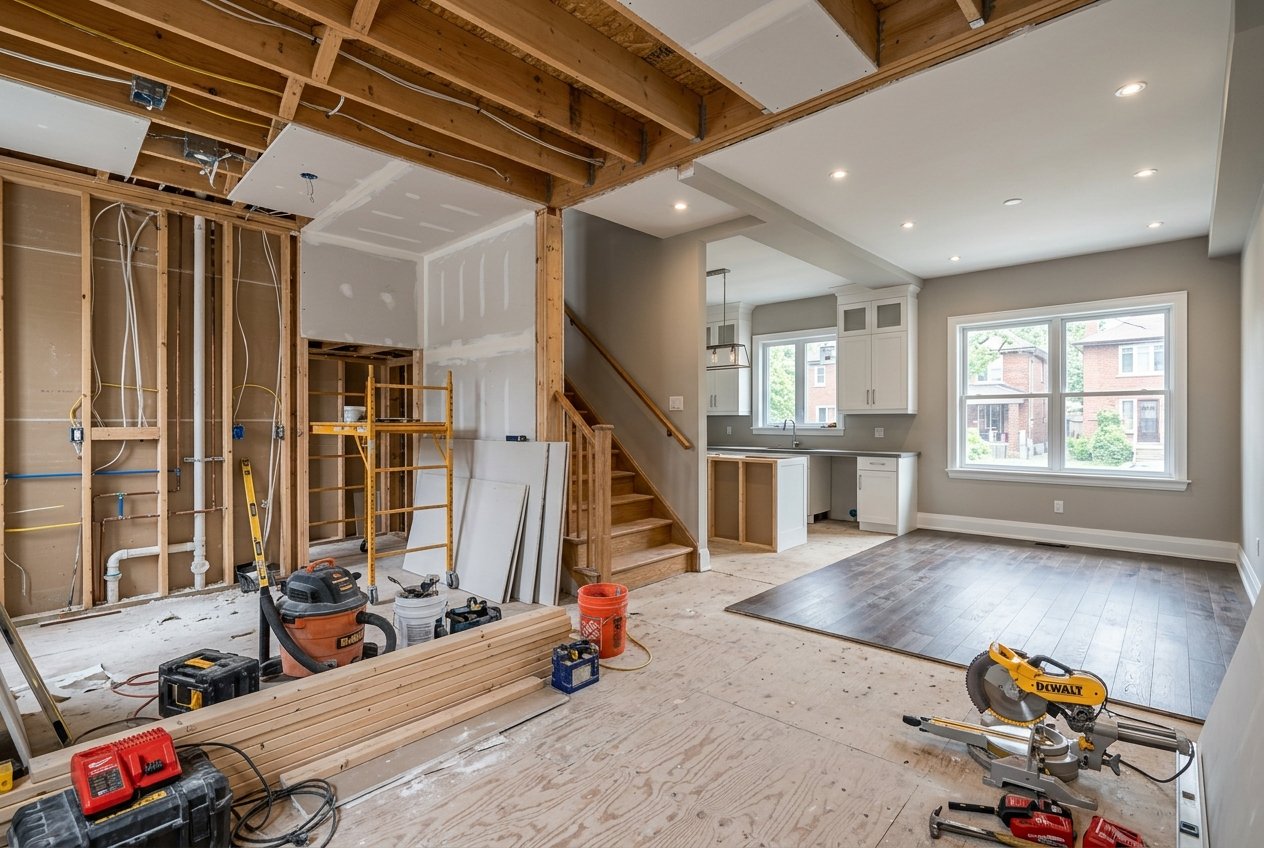
During a full home renovation, homeowners see the completed project.
Additionally, they notice the finished kitchen, new flooring, updated bathrooms, fresh paint, and carefully installed trim.
What they don’t see is everything that happened before those finishes went in.
A full home renovation is a carefully coordinated construction process.
Additionally, it involves planning, demolition, structural work, framing, plumbing, electrical, HVAC, inspections, drywall, and finishing trades.
Several stages often overlap.
Understanding that process before construction begins is essential for a full home renovation. It helps homeowners know what to expect. Moreover, it explains why some stages take longer than others. It also shows why work behind the walls matters as much as visible results.
Here’s what actually happens during a full home renovation.
1. Every Successful Renovation Starts With a Plan
Before demolition begins, the scope of the renovation needs to be clearly established.
For a major full home renovation in Hamilton, this may involve architectural drawings, engineering, and permits. Additionally, material selections, budgeting, and coordinating the different trades are required for the project.
This is also the time to make as many major design decisions as possible.
Cabinet layouts, plumbing fixtures, lighting, flooring, tile, and appliances can affect work earlier. Moreover, this occurs long before homeowners realize in a full home renovation timeline.
A bathroom faucet can affect plumbing rough-ins. An appliance selection can affect electrical requirements. Cabinet dimensions can determine where walls, plumbing and electrical need to be positioned.
The more that’s decided before construction starts, the easier it is to keep everything moving once work begins.
2. Demolition Is About More Than Tearing Things Apart
Demolition is usually when the transformation becomes real.
Cabinets disappear. Flooring comes up. Drywall or plaster is removed. Existing walls may be opened or removed entirely.
But demolition also gives us our first real look at what’s happening inside the existing house.
Once the walls and ceilings are opened, we may discover previous renovations, old plumbing, outdated electrical, water damage, unusual framing or structural conditions that simply couldn’t be seen beforehand.
This is especially common when renovating older Hamilton homes.
The goal during demolition isn’t simply to remove everything as quickly as possible. It’s to expose the existing structure safely and determine exactly what we’re working with before rebuilding begins.
3. Structural Work Creates the Foundation for Everything That Follows
If walls are being moved or removed, structural work often happens early in the renovation.
A homeowner may look at a wall and see something standing between the kitchen and living room.
We have to determine what that wall is actually doing.
Removing a load-bearing wall can require engineering, temporary support, an LVL or steel beam, posts and potentially new footings to properly transfer the load through the house.
Our structural renovation and load-bearing wall removal work often happens at this stage.
Structural changes can also affect electrical wiring, plumbing and HVAC running through the same area.
This is why creating an open-concept space isn’t always as simple as removing a wall.
Everything needs to work together.
4. Framing Is Where the New Home Begins Taking Shape
Once demolition and major structural work are complete, the new layout starts becoming visible.
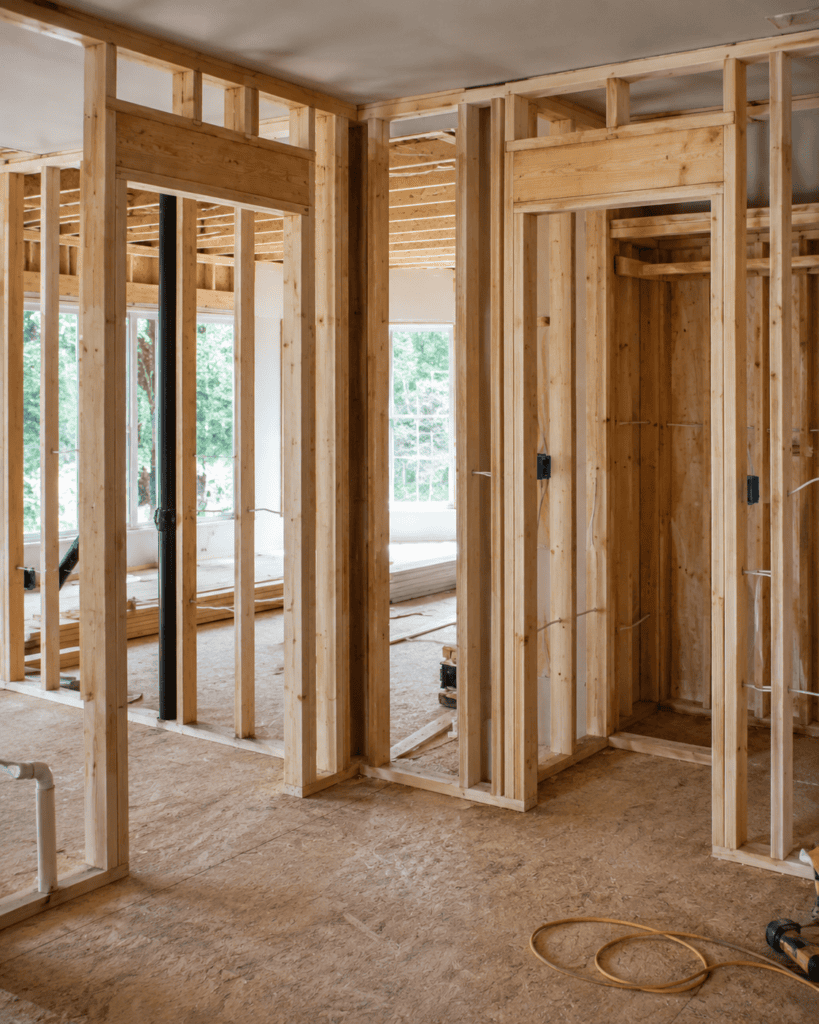
New walls are framed.
Door openings are created.
Closets take shape.
Ceilings may be modified.
Blocking is installed where cabinetry, railings or other fixtures will eventually require support.
At this stage, a renovation still looks very unfinished — but many of the decisions that determine how the finished space will look are already being made.
Accuracy matters.
A framing issue that seems minor now can become a much bigger problem when cabinetry, tile, doors or trim are installed later.
5. Plumbing, Electrical and HVAC Go In Before the Walls Close
With the new framing established, the mechanical trades begin their rough-in work.
Plumbers install water supplies, drains and venting.
Electricians install wiring for receptacles, switches, lighting, appliances and dedicated circuits.
HVAC contractors modify duct-work, ventilation and heating or cooling systems where required.
This stage involves much more coordination than simply putting pipes and wires inside walls.
Think about a bathroom vanity.
The plumbing needs to work with the cabinet.
The electrical needs to work with the mirrors and lighting.
The lighting needs to be centred properly.
The finished wall needs to work with the counter-top and back splash.
A successful bathroom renovation in Hamilton requires all of those components to work together before the finished bathroom even exists.
6. Inspections Happen Before Important Work Gets Covered
One part of the renovation process homeowners don’t always see is the inspections.
Depending on the scope of work and permits involved, different stages may need to be inspected before construction can continue.
That can include structural work, framing, plumbing, electrical and insulation.
Sometimes this means a project appears to pause even though a major stage has just been completed.
The walls can’t simply be closed because everyone is ready for drywall.
Required work needs to be inspected first.
These checkpoints are an important part of the construction process because once drywall goes up, much of that work will never be visible again.
7. Insulation and Drywall Make the House Feel Like a Home Again
After the required rough-ins and inspections are complete, the walls can finally begin closing.
Insulation is installed where required, followed by drywall.
This is one of the biggest visual turning points in a renovation.
For weeks, homeowners may have been looking at exposed studs, pipes, wiring and insulation.
Then suddenly there are rooms again.
But drywall isn’t finished when the sheets are installed.
Taping, multiple coats of compound, drying and sanding all take time.
Good drywall finishing is another example of work that shouldn’t draw attention to itself when it’s done properly.
You shouldn’t walk into a finished room and notice where every sheet of drywall meets.
8. Kitchens and Bathrooms Require Careful Trade Coordination
Kitchens and bathrooms are often among the most complicated areas of a renovation because so many trades and materials need to come together in relatively small spaces.
During a kitchen renovation in Hamilton, cabinetry may need to be installed before counter-tops can be measured.
The counter-tops may need to be installed before the back splash is completed.
Plumbing fixtures can’t be fully connected until the sink and counter-top are ready.
Appliances need the correct electrical, gas or plumbing connections.
Lighting needs to align with the finished layout.
The same coordination happens in bathrooms with waterproofing, tile, vanities, counter-tops, mirrors, plumbing fixtures and shower glass.
The order matters.
Getting ahead of the proper sequence can create more work rather than making the renovation faster.
9. The Finishing Stage Is Where Everything Comes Together
This is the stage homeowners have been waiting for.
Depending on the project, it may include:
- Flooring
- Tile
- Cabinetry
- Counter-tops
- Interior doors
- Baseboards and casing
- Stairs and railings
- Plumbing fixtures
- Electrical fixtures
- Painting
- Hardware
The house begins to look like the design everyone envisioned at the beginning.
But this is also where accuracy earlier in the renovation becomes very noticeable.
Straight framing helps produce straight walls.
Proper preparation helps flooring sit correctly.
Accurate rough-ins help fixtures land where they’re supposed to.
Good construction builds on itself.
10. The Last 10% Can Feel Like It Takes the Longest
One of the most common experiences near the end of a renovation is feeling like the project looks almost finished — yet there’s still work happening.
That’s because the final stage can involve dozens of smaller tasks.
A door needs adjustment.
A piece of trim needs finishing.
Paint needs touching up.
A cabinet door needs alignment.
A plumbing fixture needs its final connection.
An electrical device needs to be installed.
Caulking needs to be completed.
Individually, these jobs may seem small. Collectively, they’re an important part of finishing the renovation properly.
We recently looked at this in more detail in The Renovation Details You Don’t Notice — Until They’re Done Wrong.
When these details are completed properly, you may never consciously notice them.
That’s exactly the point.
11. Final Inspections and the Walk-through
As construction reaches completion, any required final inspections are arranged.
The contractor should also review the renovation carefully before completing a final walk-through with the homeowner.
Any remaining deficiencies or adjustments can then be identified and addressed.
This may include minor paint touch-ups, hardware adjustments, caulking or other finishing items.
The goal isn’t simply to reach the day when the tools leave the house.
It’s to deliver a space that’s complete, functional and ready to be used.
A Renovation Doesn’t Always Move in a Straight Line
One thing homeowners should understand before beginning a major renovation is that construction doesn’t always move in a perfectly straight sequence.
Trades often return several times.
An electrician may complete rough-in work early in the project and return weeks later to install switches, receptacles and fixtures.
A plumber may complete rough-ins, return after cabinetry or tile and come back again for final fixture connections.
Inspections need to happen at specific stages.
Material deliveries need to line up with installation dates.
And when renovating an existing home, opening a wall can occasionally reveal something that changes the original plan.
Good project management isn’t about pretending these variables don’t exist.
It’s about anticipating them, coordinating the different stages and keeping the entire project moving toward the same finished result.
How Homeowners Can Help Keep Their Renovation Moving
The contractor manages the construction process, but homeowners also play an important role.
One of the best things a homeowner can do is make major selections early.
Waiting until tile is needed to start shopping for tile can create a delay.
Changing a plumbing fixture after rough-ins are completed may require additional work.
Changing cabinetry after electrical locations have been established can affect several trades.
Whenever possible:
- Select major finishes early.
- Approve layouts before construction reaches that stage.
- Respond promptly when decisions are required.
- Ask questions when something isn’t clear.
- Understand that changes during construction can affect both cost and schedule.
The goal isn’t to rush decisions.
It’s to make the important ones before they begin affecting other parts of the renovation.
Frequently Asked Questions About Full Home Renovations
How long does a full home renovation take?
There isn’t one timeline that applies to every home. The size of the house, extent of demolition, structural changes, permits, inspections, material availability and complexity of the finishes can all affect the schedule. A major full-home renovation can take several months from demolition through completion.
Can I live in my house during a full renovation?
Sometimes, but it depends on how much of the house is being renovated at once. If kitchens, bathrooms, plumbing, electrical systems or large portions of the home are affected, living in the house can become difficult. Dust, noise, temporary utility interruptions and restricted access should also be considered.
Do I need a building permit for a renovation in Hamilton?
Not every renovation requires a permit, but many major renovations do. Structural alterations, additions and certain plumbing or building changes can require permits and inspections. Requirements depend on the specific scope of work.
What happens if you find a problem after opening a wall?
The condition should be assessed before the affected work continues. Depending on what’s discovered, it may require repairs, engineering, additional trade work or a change to the original construction plan.
When should I choose flooring, tile and plumbing fixtures?
As early as practical. Some selections affect rough-in locations and dimensions, while others may have significant lead times. Having major materials selected before they’re needed helps prevent avoidable delays.
Should I keep money aside for unexpected renovation costs?
Yes. Existing homes can contain conditions that aren’t visible before demolition begins. Maintaining a reasonable contingency gives homeowners flexibility if unforeseen work is discovered or they decide to make changes during construction.
How do I start planning a full home renovation?
Start by identifying what you want to change, what matters most and the approximate investment you’re comfortable making. From there, a contractor can assess the existing home and determine whether drawings, engineering, permits or other pre-construction work may be required.
Related Elite Building & Construction Services
Planning a larger renovation often involves more than one area of the home. These Elite services may also be helpful:
- Full Home Renovations in Hamilton
- Kitchen Renovations in Hamilton
- Bathroom Renovations in Hamilton
- Basement Renovations in Hamilton
- Home Additions in Hamilton
- Structural Renovations & Load-Bearing Wall Removal
Helpful Resources for Hamilton Homeowners
For additional information about permits, inspections and construction requirements, homeowners can consult:
- City of Hamilton — Building Permits
Information about building permits, applications and inspections in Hamilton. - Ontario Building Code
Provincial information about building requirements that may apply to residential construction and renovations. - Electrical Safety Authority (ESA)
Information about electrical notifications, inspections and electrical safety requirements in Ontario.
These resources provide general information. Requirements can vary depending on the exact scope and location of a renovation.
Final Thoughts
The finished kitchen, bathroom or living space may be what everyone remembers, but a successful full home renovation is built through everything that happens before the final photographs.
Planning matters.
Framing matters.
The work behind the walls matters.
Trade coordination matters.
And the small finishing details matter.
At Elite Building & Construction, we manage residential renovations throughout Hamilton and the surrounding communities, from individual kitchens and bathrooms to structural renovations, additions and complete home transformations.
If you’re considering renovating your home, the first step is understanding what you want to accomplish and developing a realistic plan for getting there.
Ready to start planning your renovation?

No responses yet