
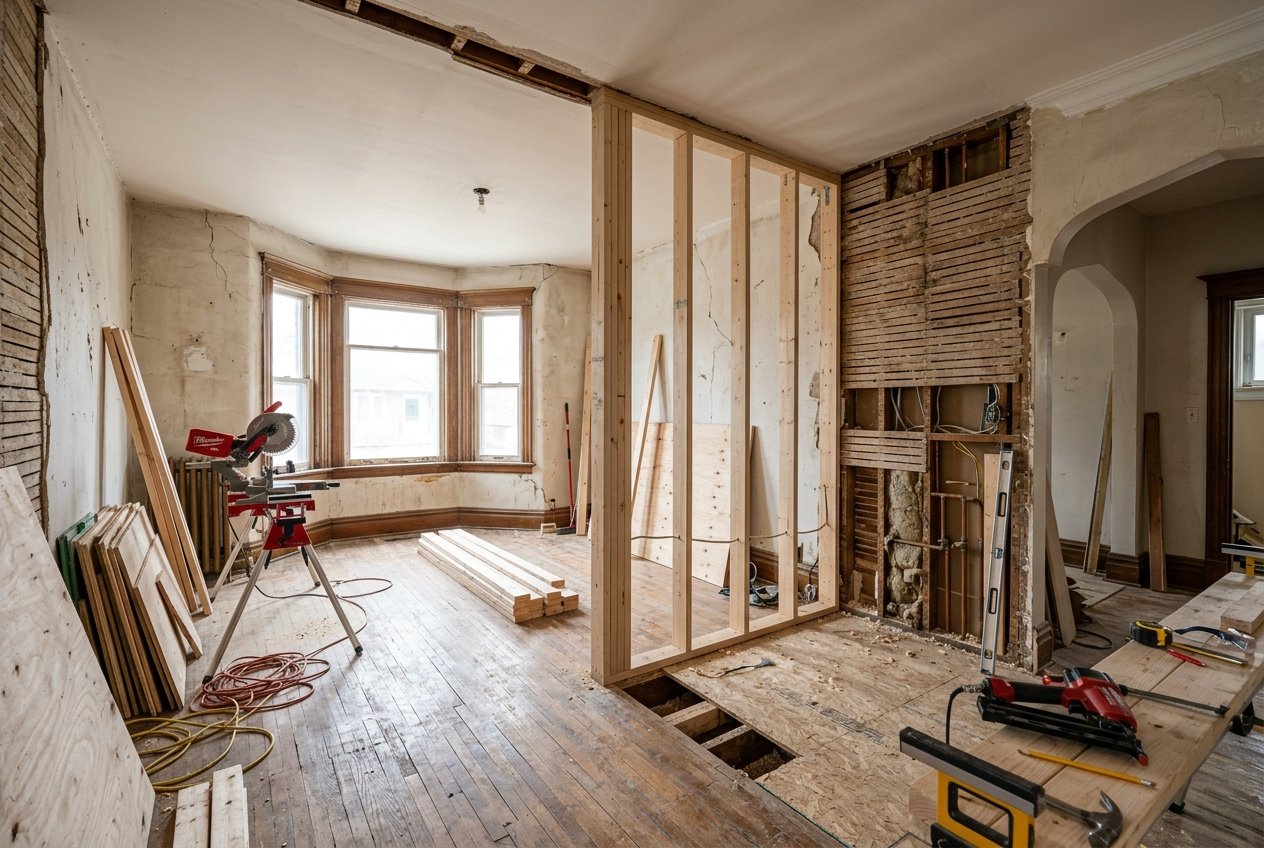
Walk into almost any existing home with a level, laser and tape measure, and you may discover something homeowners rarely notice in everyday life: the house isn’t square.
A wall may lean slightly. A floor can rise or fall from one side of a room to the other. A ceiling may be higher at one end. A doorway that looks perfectly normal may not actually be plumb. And a corner that appears to be 90 degrees may be anything but.
Most of the time, you don’t notice these imperfections because the existing house has aged together.
Then the renovation begins.
New cabinets arrive perfectly square. Large-format tile creates long, straight lines. New doors need properly prepared openings. Counter-tops are fabricated precisely. Baseboards highlight changes in the floor. Glass panels make an out-of-plumb wall suddenly obvious.
That’s when a seemingly small imperfection in the existing house can become a very real renovation challenge.
The goal isn’t necessarily to make an older house mathematically perfect.
The goal is knowing where precision matters, what needs to be corrected, and how to make new construction work properly within an existing home.
1. Why Aren’t Existing Houses Perfectly Square?
There are plenty of reasons a house may not be perfectly level, plumb or square.
Some conditions have existed since the house was originally built. Others develop gradually as materials dry, foundations settle and buildings move over decades.
Older homes can also contain several generations of renovations.
One wall may be original. Another may have been added decades later. A doorway might have been moved. Floors may have been built up with multiple layers of material. Previous contractors or homeowners may have made modifications that weren’t obvious until demolition began.
In Hamilton, where many renovations involve older housing stock, working with existing conditions is simply part of residential renovation.
This is one reason a major full home renovation in Hamilton can require a very different approach from building inside a completely new structure.
You aren’t starting with a blank canvas.
You’re connecting new construction to something that already exists.
2. Straight, Level, Plumb and Square Aren’t the Same Thing
These words get used interchangeably in everyday conversation, but in construction they describe different things.
Level means perfectly horizontal.
A counter-top, floor or window sill can be checked for level.
Plumb means perfectly vertical.
Walls, door jambs and framing can be checked for plumb.
Square generally refers to two surfaces meeting at a true 90-degree angle.
And straight simply means something follows a straight line rather than bowing or wandering.
A wall could be straight but not plumb.
A floor could be relatively flat but not level.
Two perfectly straight walls could meet at a corner that isn’t square.
Those differences become important during a renovation because different finishes require different levels of precision.
3. The Problem Often Appears When New Materials Go In
When a house isn’t square, an existing room can still look completely normal until you introduce something manufactured to precise dimensions.
Imagine installing a perfectly square cabinet against a wall that gradually bows.
The cabinet doesn’t change.
The wall does.
Now there may be a noticeable gap.
The same thing happens with counter-tops, tile, flooring, trim, doors, glass and built-ins.
This is why renovation work often requires more preparation than homeowners expect.
Sometimes the challenge isn’t installing the new product.
It’s preparing the existing house so that the new product can be installed properly.
4. Kitchens Can Reveal an Out-of-Square Room Very Quickly
Kitchens are particularly unforgiving.
Cabinet boxes are manufactured square. Counter-tops have clean edges. Back-splashes create visible horizontal lines. Islands introduce another large geometric element into the room.
If the surrounding walls or floor aren’t consistent, those differences can become noticeable.
For example, cabinets installed against an uneven wall may require fillers or careful adjustments.
An island may need to visually align with cabinetry, flooring, lighting and surrounding architecture even when those elements aren’t perfectly parallel.
Upper cabinets need to appear level even if the ceiling above them isn’t.
Counter-tops also need to sit properly on the cabinetry regardless of what the surrounding walls are doing.
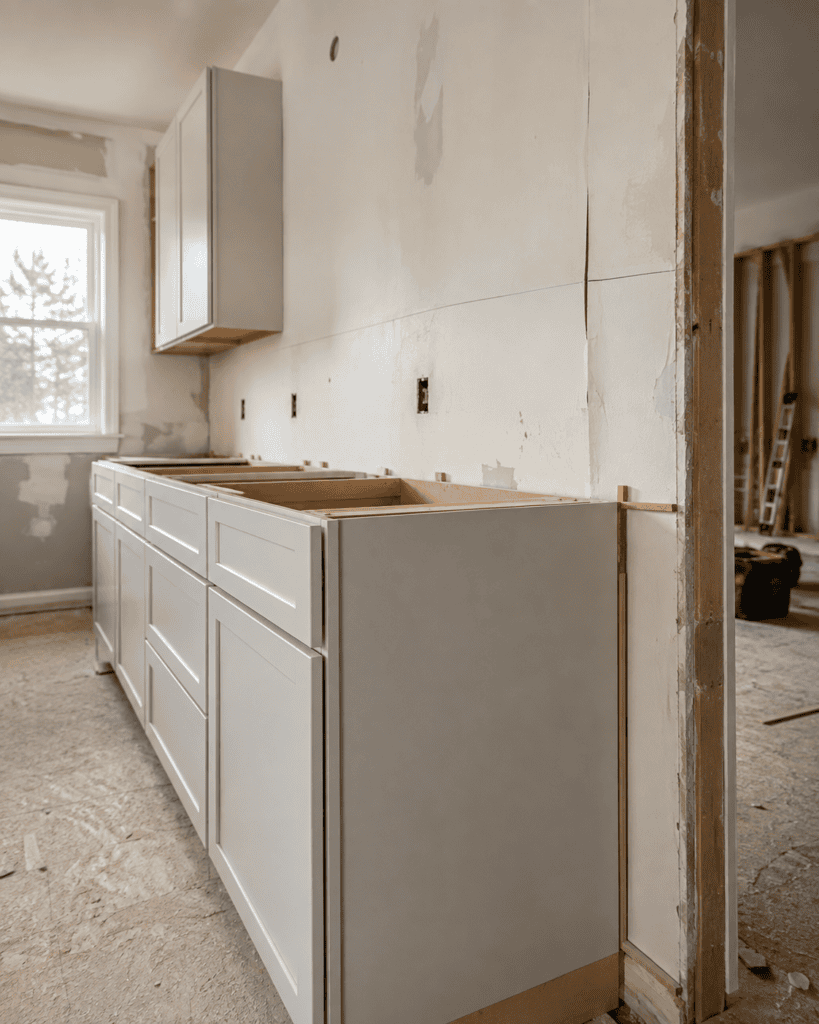
A successful kitchen renovation in Hamilton therefore involves much more than simply removing the old cabinets and installing new ones.
The existing room has to be measured and understood first.
5. Tile Has a Way of Showing Everything
Tile creates repetition.
Every grout joint adds another straight line.
That means small inconsistencies can become increasingly noticeable across a large surface.
Large-format tile can make this even more apparent because the eye naturally follows long edges and grout lines.
In a bathroom, the situation becomes more complicated.
The floor needs to work with the walls.
The shower needs appropriate drainage.
Fixtures need to align properly.
Glass installations may depend on walls being sufficiently plumb.
Niches, benches and tile layouts all introduce additional lines that need to work together visually.
This is one reason proper preparation is such an important part of a bathroom renovation in Hamilton.
Beautiful tile cannot compensate for poor preparation underneath it.
6. Floors Create Their Own Challenges
There is an important difference between a floor being flat and being level.
A floor can slope slightly while still being relatively flat.
Depending on the situation and flooring product, that may be workable.
A floor with abrupt humps, dips or inconsistent transitions can create much bigger installation problems.
Before new flooring goes down, the existing substrate needs to be assessed.
Depending on the project, preparation might involve addressing damaged sub-floor, securing loose areas, correcting localized irregularities or building up transitions between different parts of the house.
The appropriate solution depends on the existing structure, the new flooring product and the severity of the condition.
This is another reason renovation decisions should be based on the actual house rather than assumptions made before the existing finishes are removed.
7. Doors and Trim Make Small Differences Noticeable
Doors are another area where geometry matters.
A door needs to operate properly inside its opening.
If the framing is significantly out of plumb or the opening isn’t properly prepared, problems can show up in several ways.
The door may swing unexpectedly.
Gaps around the door may appear inconsistent.
The latch may not align correctly.
Trim can also expose imperfections.
Baseboard following an uneven floor may reveal changing gaps. Casing around an opening can make an out-of-square condition more visible. Long pieces of trim can emphasize walls that aren’t straight.
Experienced finish carpentry involves making these transitions look intentional even when the surrounding house isn’t perfect.
8. Structural Renovations Can Expose Bigger Differences
Sometimes the issue goes beyond finishes.
Removing walls or changing the layout can expose differences between sections of the house that were previously separated.
For example, opening a wall between two rooms might reveal that the floors aren’t at exactly the same elevation.
A beam installation can interact with ceilings that aren’t perfectly level.
An addition needs to transition into an existing structure that may have moved slightly over many years.
Structural modifications should never be approached simply by trying to force everything into alignment.
When load-bearing elements are involved, the structural requirements come first.
Our structural renovation work in Hamilton can involve engineering, beams, framing modifications and other structural changes necessary to safely modify an existing home.
The cosmetic transitions then need to be carefully planned around that structure.
9. Should Everything Be Made Perfectly Level and Square?
Not necessarily.
This is where renovation experience becomes important.
There is a difference between an imperfection that needs to be corrected and an existing condition that can reasonably remain.
Trying to make one part of an older house mathematically perfect can sometimes create problems somewhere else.
Imagine a floor that has gradually developed a slight slope over a long distance.
Correcting the entire floor to perfect level might affect door heights, stairs, adjoining rooms, cabinetry, baseboards and transitions throughout the house.
The amount of work required could be completely disproportionate to the original problem.
Instead, the contractor needs to determine what matters for the renovation being completed.
Some areas may need correction.
Others may simply require thoughtful transitions.
And if a condition suggests an actual structural concern rather than normal variation, it may need further investigation before work continues.
10. Sometimes the Goal Is Flat, Straight and Visually Right
One of the biggest misconceptions is that renovation work always means forcing an existing building into perfect geometry.
Often, the better goal is creating a finished space that functions properly and looks intentional.
That might mean correcting one wall because cabinetry needs to be installed against it.
It might mean preparing a bathroom wall because shower glass will eventually meet it.
It could mean improving a sub-floor so the flooring product can be installed correctly without trying to eliminate every gradual variation across the entire house.
The solution depends on what is being installed and what the existing condition actually is.
11. Measurements Before Installation Matter
This is why measuring an existing home is such an important part of renovation work.
Before cabinetry, counter-tops, doors, glass or other custom components are ordered, measurements need to reflect the actual finished conditions.
Not what the room looks like.
Not what the original drawings suggest.
And not what someone assumes the dimensions should be.
The actual house.
A difference that seems insignificant early in construction can become expensive once custom materials have already been fabricated.
Checking conditions at the appropriate stages gives the trades an opportunity to address issues before they affect finished materials.
12. Sometimes the Best Renovation Work Is the Part You Never Notice
When these conditions are handled properly, homeowners may never know how much adjustment was required.
The cabinets look straight.
The counter-top fits.
The tile lines look intentional.
The door operates properly.
The trim transitions cleanly.
That is the point.
Good renovation work shouldn’t draw attention to every imperfection that existed in the original house.
It should account for those imperfections so the finished renovation feels like it belongs there.
The challenge isn’t simply installing something straight.
It’s making something straight look right inside a house that isn’t.
Frequently Asked Questions
Is it normal for an older house to be slightly out of square?
Yes. Some variation can be common in existing homes, particularly older buildings. Materials change over time, buildings can settle, and previous renovations may also introduce inconsistencies. However, significant movement, cracking or sudden changes should be investigated rather than automatically assumed to be normal.
Does an uneven floor mean there is a structural problem?
Not necessarily. A floor can be uneven for several reasons, including original construction, material movement, previous renovations or localized sub-floor conditions. Significant or changing slopes may warrant further investigation to determine the cause.
Can cabinets be installed if the walls aren’t perfectly square?
Often, yes. Cabinet installers routinely work with existing conditions using appropriate fillers, adjustments and preparation. More significant irregularities may need to be corrected before cabinetry is installed.
Does a floor have to be perfectly level before installing new flooring?
Not always. Requirements vary by flooring system, and flatness can sometimes be more important than making the entire floor perfectly level. The substrate should be evaluated against the requirements of the flooring being installed.
Can you straighten the walls during a renovation?
Depending on the construction and scope of the renovation, walls can sometimes be corrected, re-framed or prepared to create a better finished surface. Whether that makes sense depends on how severe the condition is and what will be installed against the wall.
Should an older house be completely levelled during a full renovation?
Not automatically. Correcting every variation could significantly increase the scope of work and affect stairs, doors, adjoining rooms and other existing components. The better approach is to evaluate which conditions actually need correction for safety, performance and the planned finishes.
When should a structural engineer become involved?
If conditions suggest possible structural movement, damaged structural components or if the renovation involves modifying load-bearing elements, professional assessment may be required. The appropriate approach depends on the specific conditions discovered.
Related Elite Building & Construction Services
Working with an existing home often requires several parts of a renovation to be considered together.
Full Home Renovations in Hamilton
For projects involving multiple rooms, layouts, finishes and building systems, explore our Full Home Renovations in Hamilton service.
Kitchen Renovations in Hamilton
Cabinetry, counter-tops, flooring and finishes all depend on accurate preparation. Learn more about Kitchen Renovations in Hamilton.
Bathroom Renovations in Hamilton
Tile, shower glass, drainage and cabinetry make proper preparation particularly important in bathrooms. Explore our Bathroom Renovations in Hamilton service.
Structural Renovations in Hamilton
For projects involving load-bearing walls, beams, framing or significant structural modifications, learn more about Structural Renovations in Hamilton.
Full Renovation Process
If you’re wondering how all of these stages fit together, read our recent article, What Actually Happens During a Full Home Renovation?.
Helpful Resources for Hamilton Homeowners
City of Hamilton — Building Permits
The City of Hamilton Building Permit information explains permit requirements, applications and the review process for residential construction and renovation projects.
Ontario Building Code
The Ontario Building Code provides provincial information about the requirements governing building construction and renovation in Ontario.
Electrical Safety Authority
The Electrical Safety Authority provides information for Ontario homeowners about electrical safety, notifications and inspections.
These resources provide general information. The requirements for an individual renovation depend on the property and the specific work being completed.
Final Thoughts
Existing homes aren’t built in a computer model.
They’ve been standing through decades of seasonal changes, renovations, repairs and everyday use.
Walls aren’t always perfectly plumb.
Floors aren’t always perfectly level.
Corners aren’t always perfectly square.
And that doesn’t automatically mean something is wrong with the house.
What matters during a renovation is understanding those existing conditions before they begin affecting the new work.
At Elite Building & Construction, we approach renovations by looking at how the existing structure and the new construction need to work together. Sometimes that means correcting an existing condition. Sometimes it means preparing a particular area more carefully. And sometimes it means knowing when leaving a harmless imperfection alone is the better decision.
Because the goal isn’t to make an older home mathematically perfect.
It’s to make the finished renovation look and function like it was always meant to be there.
Planning a renovation in Hamilton or the surrounding area?
Book Your Free Quote with Elite Building & Construction

No responses yet