
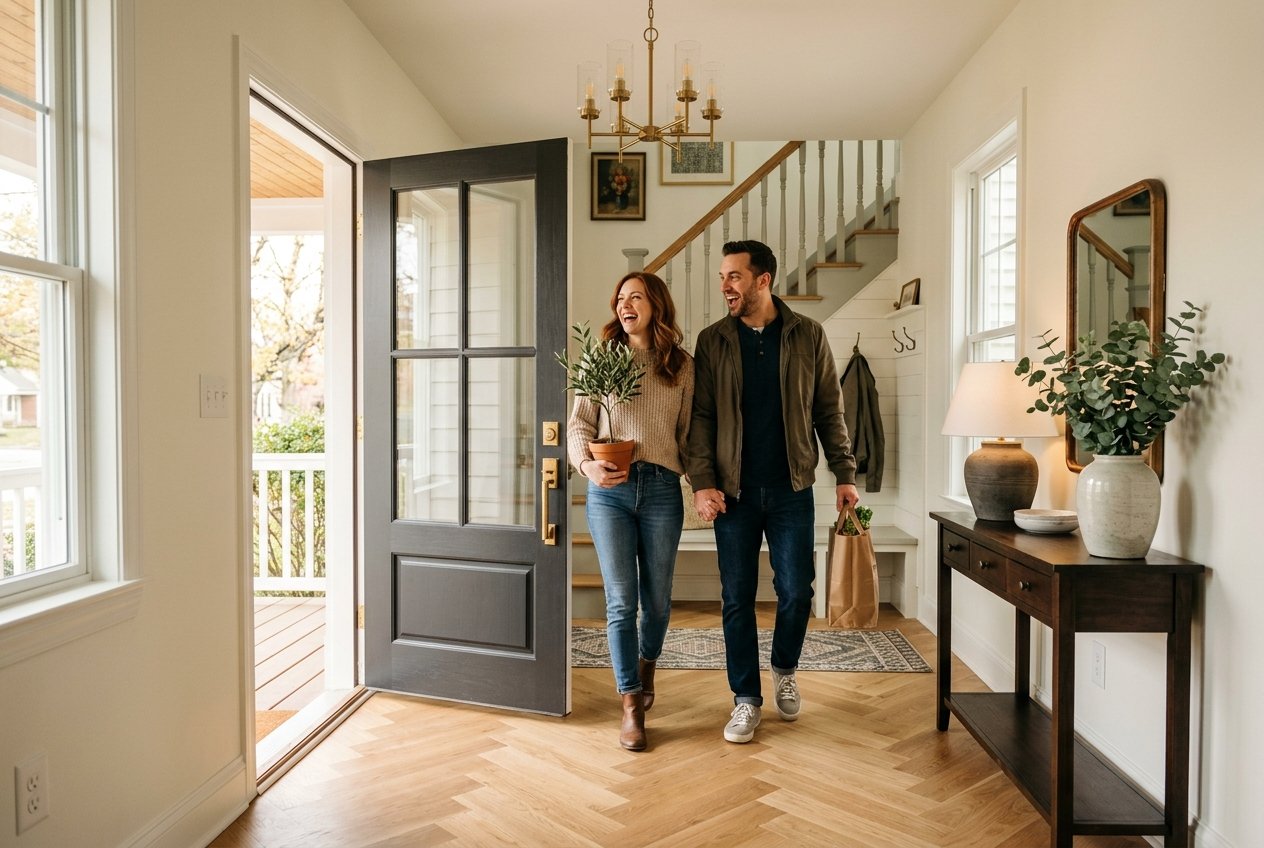
Before you plan your next renovation, spend five minutes watching how you actually use your home. The problems you’ve learned to live with may tell you more than any inspiration photo ever could. Does your home feel good from entry to exit?
Most homeowners can tell you what they don’t like about their house.
The kitchen feels dated.
Additionally, Does your home feel good from entry to exit?
The bathroom needs updating.
The basement isn’t finished.
The main floor feels small.
But here’s a more interesting question:
What does your home make unnecessarily difficult every single day?
Maybe everyone drops their belongings on the kitchen counter because there’s nowhere convenient to put them.
Maybe two people can’t prepare dinner without constantly stepping around each other.
Maybe there’s a beautiful room that nobody actually uses.
Maybe you’re carrying laundry through three different areas of the house because of a layout that was designed decades before your family moved in.
Over time, we become incredibly good at adapting to our homes.
We walk around the awkward island. We squeeze past the same piece of furniture. We pile things in the same corner. We turn on lights in the middle of the afternoon.
Eventually, we stop noticing.
So before you start thinking about finishes, fixtures or inspiration photos, try something different.
Give your house five minutes.
Don’t judge how it looks.
Watch how it works.
You may be surprised by what it tells you.
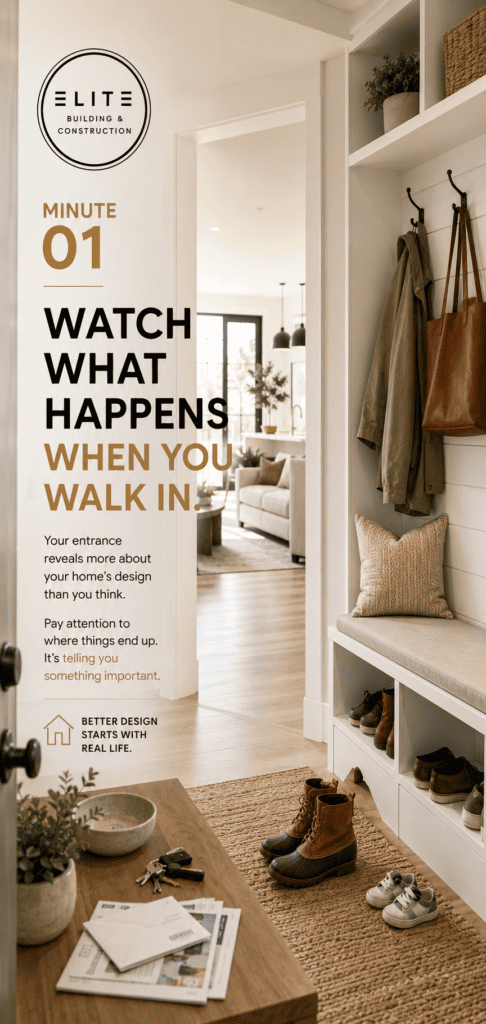
1. Minute One: Walk Through Your Front Door
Start outside.
Now walk into your house exactly as you normally would.
Don’t tidy anything first. Don’t move the shoes. Don’t hide the backpacks.
Look at where everything naturally ends up.
Where do you put your keys?
Where does your coat go?
Where do children drop their bags?
Where do wet boots sit in winter?
Where does mail accumulate?
And most importantly:
Additionally, are people using the storage you already have—or creating their own storage system somewhere else?
Does your home feel good from entry to exit?
That last question matters.
If everyone ignores the coat closet and drops jackets over a chair, the problem may not be that your family is disorganized.
The closet might simply be in the wrong place.
If shoes constantly collect beside the door, maybe they’re telling you exactly where shoe storage should be.
Good renovation design pays attention to these behaviours.
Instead of forcing your family to adapt to the house, sometimes the better solution is to design the house around the way your family naturally lives.
2. Minute Two: Make Something in the Kitchen
You don’t need to cook an entire meal.
Make coffee. Prepare a snack. Fill a glass of water.
But while you’re doing it, pay attention to your movements.
How many times do you cross the kitchen?
Can someone open the refrigerator while another person is using the sink?
Where is the garbage relative to the food-preparation area?
Are the things you use every day stored near where you actually use them?
What happens when two or three people enter the kitchen at the same time?
Now think about entertaining.
Where do guests naturally stand?
There’s a good chance it’s exactly where you’re trying to cook.
This is why a kitchen can be beautiful in photographs and still be frustrating to live with.
A good kitchen isn’t simply a collection of cabinets and appliances. It’s a sequence of movements.
When the sequence makes sense, cooking feels easier.
When it doesn’t, you spend years compensating for the layout.
3. Minute Three: Carry Something Through the House
Grab a laundry basket.
Or a vacuum.
Or anything reasonably bulky that you regularly move around your home.
Now carry it where it normally needs to go.
Pay attention.
Is there an awkward turn?
A narrow doorway?
Furniture you have to avoid?
A staircase that’s difficult to navigate?
Do you need to walk through one room just to reach another?
This is something floor plans don’t always communicate well.
On paper, two rooms may appear perfectly connected.
In real life, furniture, doors, stairs, cabinetry and traffic patterns determine whether that connection actually works.
This is especially important when considering a full-home renovation or structural alteration.
Moving or widening an opening, changing a doorway, removing a wall, relocating a staircase or reconsidering how rooms connect can sometimes have a greater impact on everyday life than upgrading the finishes inside those rooms.
Flow is something you experience, not something you simply see.
4. Minute Four: Sit Where You Naturally Sit
Don’t choose the nicest chair.
Choose the place where you actually spend time.
Now stay there for a minute.
Look around.
What do you see?
Where is the natural light coming from?
Can you see outside?
What do you hear?
Can you have a conversation with someone in the kitchen?
Does everyone naturally face a television because the room gives them no other focal point?
Does the furniture arrangement feel intentional—or does it feel like you’re trying to solve an awkward room with furniture?
Then ask yourself something surprisingly useful:
Why do I always sit here?
Maybe it’s where the sunlight is best.
Maybe it has the best view.
Maybe it’s closest to the fireplace.
Maybe it’s simply the only place where the room feels comfortable.
Those preferences are clues.
When designing a renovation, understanding why people gravitate toward certain parts of a home can help determine where future gathering spaces, windows, lighting, furniture zones and architectural features should be located.
5. Minute Five: Find the Space Nobody Uses
Now we’re going to do the opposite.
Walk to the part of your home that gets the least attention.
Maybe it’s a formal dining room.
An unfinished basement.
A spare bedroom.
An awkward front sitting room.
A large landing.
A corner of the main floor.
Or even an entire room that looks nice but rarely has anyone in it.
Stand there and ask:
Why don’t we use this space?
The answer might be obvious.
It’s too dark.
It’s disconnected from the rest of the house.
It doesn’t have a clear purpose.
The furniture doesn’t fit properly.
It’s too cold.
It’s too far from where everyday life happens.
Or perhaps your lifestyle simply changed and the room’s original purpose no longer makes sense.
Now consider the bigger question:
Could this square footage be doing something more valuable for your family?
Sometimes the answer to needing “more space” isn’t automatically building more space.
Sometimes it’s making the space you already have work harder.
The Test Is Over. Now Look for Patterns.
Five minutes isn’t enough to design a renovation.
But it is enough to start noticing patterns you’ve probably ignored for years.
Maybe clutter appears in places without convenient storage.
Maybe everyone gathers in one area while another room sits empty.
Maybe the darkest part of the house is also the part nobody enjoys using.
Maybe the kitchen works perfectly for one person but becomes chaotic when the family is together.
Maybe you’re constantly walking around something that could potentially be redesigned.
Individually, these may feel like small annoyances.
Collectively, they tell a story.
Your home is showing you where the friction is.
And that friction can become the starting point for better renovation decisions.
Renovation Should Solve Problems Before It Adds Features
Renovation conversations can quickly become focused on products.
What countertop?
What flooring?
Which faucet?
What cabinet colour?
Those decisions matter.
But they come later.
Before choosing what goes into a renovated space, it’s worth understanding what the space itself needs to accomplish.
If your existing kitchen becomes congested whenever people gather around the island, installing a more expensive island doesn’t solve the problem.
If your entrance doesn’t have practical storage, beautiful new flooring doesn’t stop clutter from accumulating.
If a room receives very little daylight, new furniture won’t necessarily make people want to spend time there.
A better finish doesn’t automatically create better function.
Ideally, the renovation solves the underlying problem first—and then makes the solution beautiful.
Your House May Be Asking for Less Than You Think
There’s another useful lesson hidden inside this exercise.
Not every problem requires a massive renovation.
Sometimes improving how a home works could involve reconfiguring cabinetry, adding built-in storage, improving lighting, widening an opening, changing a doorway, reworking furniture zones, improving connections between rooms or creating a clearer purpose for an underused area.
Other times, the five-minute test reveals something larger.
Perhaps the main floor genuinely needs to be reconfigured.
Maybe a structural wall is preventing the layout you need.
Perhaps your family has outgrown the available square footage and a home addition makes sense.
Maybe an unfinished basement represents an entire level of opportunity.
The point isn’t to convince yourself that your home needs more construction.
It’s to understand the actual problem before deciding on the solution.
Stop Designing Around Rooms. Start Designing Around Moments.
Here’s another way to think about renovation planning.
Instead of saying:
“I want a new kitchen.”
Try:
“I want four people to be able to prepare dinner without getting in each other’s way.”
Instead of:
“I need a mudroom.”
Try:
“I want everyone to have somewhere obvious to put their things the moment they walk through the door.”
Instead of:
“I want an open-concept main floor.”
Try:
“I want to cook while still being part of the conversation when friends are over.”
Instead of:
“I want a finished basement.”
Try:
“I want somewhere the kids and their friends actually want to spend time.”
Notice the difference?
One approach starts with a construction feature.
The other starts with life.
And once the desired experience is clear, the design decisions become much more meaningful.
What About Resale Value?
Homeowners understandably think about resale when renovating.
That’s smart.
But designing exclusively for a hypothetical future buyer can sometimes lead homeowners to ignore the people who actually live there today.
There is usually a balance.
Functional kitchens. Useful storage. Comfortable bathrooms. Good natural light. Logical circulation. Flexible living spaces. Quality workmanship.
These aren’t valuable only because they may appeal to future buyers.
They’re valuable because they make homes easier to live in right now.
A renovation can consider future value without turning your home into something designed for an imaginary family.
Try the Test Again at a Different Time
Here’s where the experiment becomes even more interesting.
Try it again.
But change the circumstances.
Do it on a busy weekday morning.
Then on a Saturday afternoon.
Try it while preparing dinner.
Try it when guests are over.
Try it in January.
Then think about the same spaces in July.
Different moments expose different weaknesses.
The entrance that works perfectly for two adults may become chaotic when children arrive home from school.
The kitchen that feels spacious at breakfast may become congested during a family gathering.
The living room that’s beautiful during a sunny afternoon may feel dark and disconnected on a winter evening.
A home doesn’t have one job.
That’s why good renovation planning shouldn’t be based on one snapshot of how the house looks.
It should consider the different ways the home needs to perform.
The Elite Building & Construction Approach
At Elite Building & Construction, we believe the best renovation conversations begin before materials are selected.
They begin by understanding the existing home.
What’s working?
What’s frustrating?
Where does everyone gather?
Which spaces are being avoided?
What does the family need today?
And what might they need several years from now?
From there, the solution could involve a kitchen renovation, basement renovation, structural changes, an addition or a larger full-home transformation.
But the objective should remain the same:
Solve the right problem.
Because the success of a renovation shouldn’t only be measured by how impressive the finished photographs look.
It should be measured by whether everyday life inside the home feels better afterwards.
Final Thoughts: Your Home Has Been Giving You Clues
However, you probably don’t need five minutes to spot problems with your house. Does your home feel good from entry to exit?
You already know many of them.
You’ve simply become accustomed to working around them.
The chair covered in coats.
The kitchen corner everyone bumps into.
The room nobody enters.
The hallway that’s always dark.
The pile of shoes beside the door.
They’re easy to dismiss as everyday mess or minor inconvenience.
But sometimes they’re something else.
They’re clues.
So before you begin your next renovation by asking what you want your home to look like, spend five minutes asking a different question:
What is my home trying to tell me?
The answer might completely change what you decide to renovate.
Frequently Asked Questions
What should I look for before planning a home renovation?
Pay attention to everyday problems such as poor traffic flow, inadequate storage, dark areas, congested rooms, underused spaces and places where your family’s natural habits conflict with the existing layout.
Should renovation planning start with finishes?
Usually, layout and functionality should be considered before final finish selections. Understanding how a room needs to perform can help guide decisions about cabinetry, lighting, flooring, fixtures and other finishes later.
Can changing a home’s layout make it feel larger?
Yes. Depending on the existing structure, improving sightlines, circulation and connections between rooms can sometimes make a home feel more open and functional without increasing its actual square footage.
Is removing a wall always the best way to improve flow?
No. Wall removal may be appropriate in some homes, but other solutions such as widening openings, changing door locations or reconfiguring rooms may achieve the desired result. Structural alterations should be properly assessed before work begins.
Should I renovate unused rooms?
Not necessarily. First determine why the room isn’t being used. Its location, lighting, layout or original purpose may no longer suit your lifestyle. Understanding the reason can help determine whether renovation is worthwhile.
How do I know whether I need an addition or a better layout?
A thoughtful review of your existing square footage should come first. If underused areas can be repurposed or circulation improved, you may be able to accomplish your goals within the existing home. If the required functions genuinely exceed the available space, an addition may be worth considering.
Related Services
Full Home Renovations
For homes where several layout, functionality and finish issues need to be addressed together.
Kitchen Renovations
Reconsider cabinetry, circulation, storage and how the kitchen connects with everyday living.
Basement Renovations
Turn underused lower-level square footage into functional living space.
Home Additions
When your existing home genuinely doesn’t provide enough space for the way your family lives.
Structural Renovations
For projects involving structural openings, beams and significant changes to existing layouts.
Ready to Rethink How Your Home Works?
Helpful Resources
City of Hamilton — Building Permits
Information about building permits and requirements for renovation and construction projects in Hamilton.
City of Hamilton Building Permits
Ontario Building Code
Provincial information about Ontario’s building requirements and construction regulations.
Ontario Building Code Information
Natural Resources Canada — Energy Efficiency for Homes
Useful information when renovation decisions involve insulation, windows, heating, cooling or overall home energy performance.
Natural Resources Canada — Energy Efficiency for Homes

No responses yet