

You walk into your kitchen and see a wall you wish wasn’t there.
You see a dining room nobody really uses. A hallway that feels too narrow. A kitchen that always seems crowded. A family room that feels disconnected from the rest of the house.
An experienced renovation contractor may walk into the exact same home and see something very different.
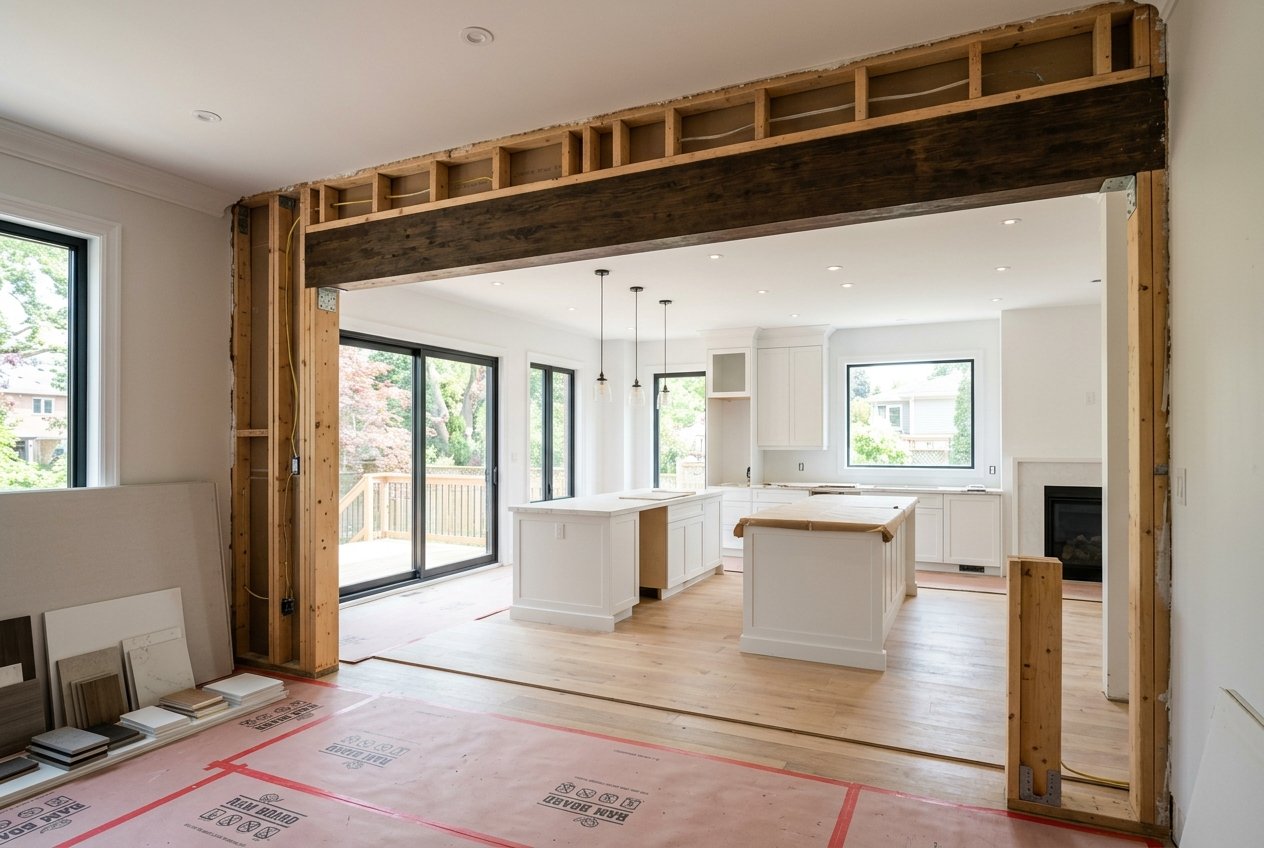
They may see a structural wall that could potentially be replaced with a beam. A doorway that could be widened to completely change the sight line through the main floor. Plumbing that makes one layout considerably more practical than another. An addition that could solve several problems at once. Or a small change that could make the existing space function dramatically better.
You see the room you have.
An experienced contractor sees what the room could become.
And that difference in perspective can have a major impact on a renovation.
1. We Look Beyond What’s Already There
When you’ve lived in a house for years, it’s natural to think about it based on its existing layout.
The kitchen is the kitchen.
The dining room is the dining room.
The wall between them has always been there.
But renovations give homeowners an opportunity to question some of those assumptions.
Could the kitchen extend into another area?
Could two rooms become one?
Could a doorway move?
Could an exterior wall open onto a new addition?
Could a staircase be reworked?
Could the second floor expand over an existing garage?
Could an awkward part of the house finally become useful?
One of the first things a good renovation contractor should be considering isn’t simply what needs replacing.
It’s what could be improved.
Sometimes the biggest transformation comes from changing the way the home works rather than simply changing the finishes.
2. We Look at the Structure Behind the Layout
Walls define rooms, but some walls are doing considerably more than separating one space from another.
They may be supporting:
- Floor joists
- Roof loads
- Another storey
- Beams
- Concentrated loads from above
That’s why an experienced contractor doesn’t look at a wall and simply think, Can we remove this?
The better question is:
If we remove it, where does the load go?
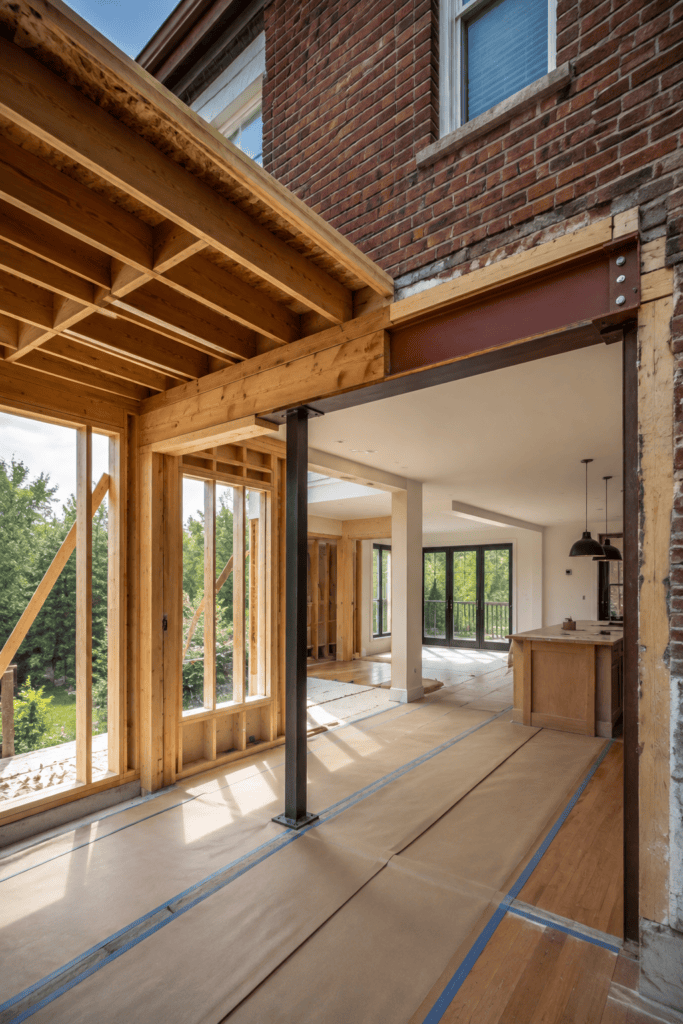
That could mean introducing an LVL or steel beam, structural posts, new footings or additional support below.
And sometimes what appears to be a limitation can become an opportunity.
A structural opening can dramatically improve the connection between a kitchen and living room. A properly designed beam can create the open sight line a homeowner has wanted for years.
Understanding the structure helps us see which ideas are realistic — and what it will take to build them properly.
3. We Notice How You Actually Move Through the House
A floor plan can look perfectly reasonable on paper and still feel awkward in everyday life.
That’s because homes aren’t experienced as drawings.
They’re experienced in motion.
Where do you enter with groceries?
Where do people gather when you’re entertaining?
Does everyone walk through the kitchen to reach another room?
Does an island create a bottleneck?
Does a door swing into the wrong place?
Do you have to walk around furniture to get where you’re going?
Can two people comfortably work in the kitchen at the same time?
Contractors who renovate entire homes begin to recognize these patterns.
Sometimes moving a doorway a few feet makes more difference than replacing every finish in the room.
Sometimes removing one wall changes the way an entire floor functions.
And sometimes the best solution really is additional square footage.
Good renovation planning considers how the house feels when you’re living in it — not just how it looks when it’s finished.
4. We See Space That Isn’t Working Hard Enough
Square footage is valuable.
But not all square footage is equally useful.
Some homes have large areas that rarely get used while the rooms homeowners spend the most time in feel cramped.
That doesn’t necessarily mean those spaces should disappear.
It means we should ask whether they could work harder.
An underused area might become part of a larger kitchen.
A poorly configured entrance could gain proper storage.
An unfinished basement could become an entirely new level of living space.
A garage could support new living space above it.
A rear addition could create the family room, kitchen or primary suite the existing footprint simply can’t accommodate.
The goal isn’t to squeeze every possible function into the house.
It’s to understand where the home is serving the family well — and where it isn’t.
5. We Look Up, Down and Outside
Homeowners naturally tend to think within the walls they already have.
Contractors often look beyond them.
Up:
Could a second-storey addition create the bedrooms, bathrooms or primary suite the home needs?
Down:
Could the basement become comfortable, finished living space rather than storage?
Out:
Could a rear or side addition solve a layout problem that can’t realistically be fixed within the existing footprint?
Over:
Could space above an existing garage become part of the home?
This is particularly important when homeowners love their neighbourhood but their house no longer fits their needs.
The solution doesn’t always have to be moving.
Sometimes the better question is:
What could this house become?
6. We Notice Natural Light and sight lines
Light can completely change how large, comfortable and inviting a home feels.
When we’re looking at a renovation, we’re also looking at where that light comes from and where it stops.
Could removing a wall allow light from the back of the house to travel toward the front?
Could a larger patio door brighten the kitchen and connect it to the backyard?
Could an addition incorporate larger windows?
Could an interior opening create a better view through several rooms?
Could changing the layout prevent cabinetry or walls from blocking valuable natural light?
sight lines matter too.
Standing at the front door, what draws your eye?
From the kitchen island, what do you see?
When you enter the living room, does the space invite you in?
These aren’t necessarily expensive products you can select from a showroom.
They’re planning decisions.
And they can have an enormous effect on how the finished renovation feels.
7. We See What’s Behind the Walls
Before a wall moves, there is another question:
What’s inside it?
Electrical wiring.
Plumbing.
HVAC ducts.
Gas lines.
Drain stacks.
Vent pipes.
Structural components.
Sometimes all of the above.
A homeowner may have a great idea for a new layout, but the systems behind the drywall can influence how that idea should be executed.
That doesn’t necessarily mean the idea can’t happen.
It means those systems need to become part of the plan.
A renovation is much easier to coordinate when electrical, plumbing, HVAC and structural requirements are considered together rather than discovered one at a time during construction.
8. We Think About What Happens Next
A renovation decision shouldn’t only solve today’s problem.
It should make sense for what comes afterwards.
If you’re renovating the kitchen now but considering an addition later, that matters.
If a future bathroom might be added upstairs, today’s plumbing decisions could matter.
If the basement will eventually be finished, structural posts and mechanical equipment should be considered with that future layout in mind.
If you’re replacing flooring throughout one area now, where will it eventually transition into the next renovation?
Good planning can prevent homeowners from paying to undo work they recently completed.
You don’t necessarily need to renovate the entire house at once.
But it helps to know where you’re ultimately going.
9. We Can See When an Addition Is the Right Answer
Not every home can be transformed simply by moving walls.
Sometimes the existing footprint is genuinely too small for what the homeowner needs.
And that’s where an addition can completely change what’s possible.
A well-planned addition can create:
- A larger kitchen
- A family room
- Additional bedrooms
- A primary suite
- Another bathroom
- A home office
- A mudroom
- More storage
- Better connection to the backyard
- An entirely new second floor
The important part is making the addition feel like it belongs to the original house.
That means thinking about structure, roof lines, windows, floor elevations, circulation, exterior materials and interior transitions together.
A successful addition shouldn’t feel like an extra room attached to the house.
It should feel like the house was always meant to be that way.
10. We Recognize When a Small Change Can Have a Big Impact
Not every great renovation idea requires adding hundreds of square feet.
Sometimes the opportunity is surprisingly small.
Widening an opening.
Moving a doorway.
Changing the direction of a door.
Repositioning an island.
Extending cabinetry.
Adding built-in storage.
Improving lighting.
Opening a staircase.
Changing where one room connects to another.
These aren’t always the features that appear first on a renovation wish list.
But they’re often the decisions homeowners appreciate every day after the project is complete.
That’s why the early planning stage matters so much.
Before deciding what everything should look like, it’s worth asking whether the space itself could work better.
11. We Also See the Things That Need to Be Solved
Seeing potential doesn’t mean ignoring reality.
Older homes can have uneven floors, outdated electrical systems, unusual framing, aging plumbing, previous renovations or conditions that need to be addressed before the new work can move forward.
An experienced contractor should be looking for those things early.
Not because every house is full of problems.
But because understanding the existing conditions helps create a more realistic plan.
Sometimes the smartest renovation decision isn’t the most exciting one.
It might be upgrading an electrical panel before adding new loads.
Correcting framing before installing cabinetry.
Improving insulation while walls are already open.
Relocating duct work rather than building an awkward bulkhead around it.
Addressing those details properly gives the visible renovation a better foundation.
12. We Think About How Everything Connects
A renovation isn’t a collection of isolated trades.
Framing affects drywall.
Framing and structure can affect plumbing and HVAC.
Plumbing affects cabinetry.
Cabinetry affects electrical.
Electrical affects lighting.
Floor preparation affects flooring.
Tile affects shower glass.
An addition affects the existing structure, exterior and mechanical systems.
Everything connects.
That’s why a contractor’s perspective should extend beyond the individual task happening that day.
The question is always:
How does this decision affect everything that comes after it?
When those connections are considered early, the finished renovation tends to feel much more intentional.
13. We See the Finished Space Before It Exists
This is one of the most valuable parts of renovation experience.
An unfinished room doesn’t look particularly exciting.
Neither does exposed framing.
Or a structural beam.
Or plumbing rough-ins.
But when you’ve worked through enough renovations, you learn to look beyond the construction stage.
You begin to see where the kitchen could extend.
Where the island might sit.
How removing a wall could connect two rooms.
How an addition could change the entire main floor.
Where natural light could enter.
How a staircase could become an architectural feature rather than something simply connecting two floors.
That ability to visualize the finished result helps guide decisions throughout construction.
Because every step should be moving toward the same outcome.
Elite Insight: The Best Ideas Often Come Before the Quote
Homeowners sometimes expect the first conversation with a contractor to be mostly about price.
Of course, budget matters.
But before anyone can properly discuss what a renovation should cost, it’s worth making sure we’re discussing the right renovation.
There may be a better layout.
A structural change may create an opportunity.
An addition may solve more problems than originally expected.
A planned opening may need to move slightly.
Something the homeowner assumed was impossible may actually be achievable.
Or an idea that looked simple may require more planning than expected.
This is why the first site visit can be so valuable.
It’s an opportunity to walk through the home, understand what’s frustrating you about it and start seeing possibilities that may not be obvious yet.
Frequently Asked Questions
Should I have a contractor visit before I finalize my renovation design?
For substantial renovations, additions and structural changes, early contractor input can be very useful. Construction considerations can influence layout, structural requirements, mechanical systems, sequencing and budget before the design becomes difficult to change.
Can a contractor tell whether a wall is load-bearing?
An experienced contractor can often identify signs that a wall may be structural, but structural modifications may require drawings and review by a qualified designer or engineer. Walls should never be removed based solely on assumptions.
What if I know my home isn’t large enough?
That’s exactly when it’s worth exploring addition options. Depending on the property and existing house, expanding outward, upward or over an existing garage may provide the additional space you need.
Can I renovate my home in stages?
Yes. Many homeowners phase larger renovations. The important part is considering the longer-term plan so work completed today doesn’t unnecessarily interfere with future phases.
When should permits and drawings be considered?
As soon as the proposed scope involves work that may require them. Structural alterations, additions and other substantial renovations commonly require drawings, permits or professional design input. Requirements depend on the project.
A Good Renovation Starts Before Demolition
Some of the most important renovation decisions happen before a hammer ever touches a wall.
They happen while walking through the house.
Looking at how the rooms connect.
Understanding what’s structural.
Thinking about where the family actually spends its time.
Looking toward the windows.
Looking above the garage.
Looking into the basement.
Looking at the backyard.
And asking a simple question:
What could this home become?
At Elite Building & Construction, we don’t want to look at a renovation as simply a list of items to replace.
We want to understand the home, the way you want to live in it and the opportunities that may exist within — or beyond — its current walls.
Because sometimes the biggest difference an experienced contractor brings to a renovation isn’t what they build.
It’s what they can see before construction even begins.
Related Services
Full Home Renovations in Hamilton
Rework layouts, finishes and major systems together to create a home that functions as one cohesive space.
Home Additions in Hamilton
Expand your home’s footprint or add another level when the existing space can no longer accommodate what your family needs.
Structural Renovations
Explore structural openings, load-bearing wall modifications, beams and other changes that can transform an existing layout.
Kitchen Renovations in Hamilton
Rethink more than cabinetry and finishes by considering layout, circulation, lighting and how the kitchen connects with surrounding rooms.
Basement Renovations in Hamilton
Turn underused lower-level square footage into comfortable, functional living space.
Bathroom Renovations in Hamilton
Create bathrooms around proper planning, plumbing, waterproofing, lighting and quality installation.
Helpful Resources
City of Hamilton — Building Permits
Information for Hamilton homeowners about building permits and renovation requirements.
Ontario Building Code
Provincial information about Ontario’s requirements for building construction and renovation.
Canada Mortgage and Housing Corporation
Homeowner resources covering housing, renovations and planning considerations.

No responses yet