

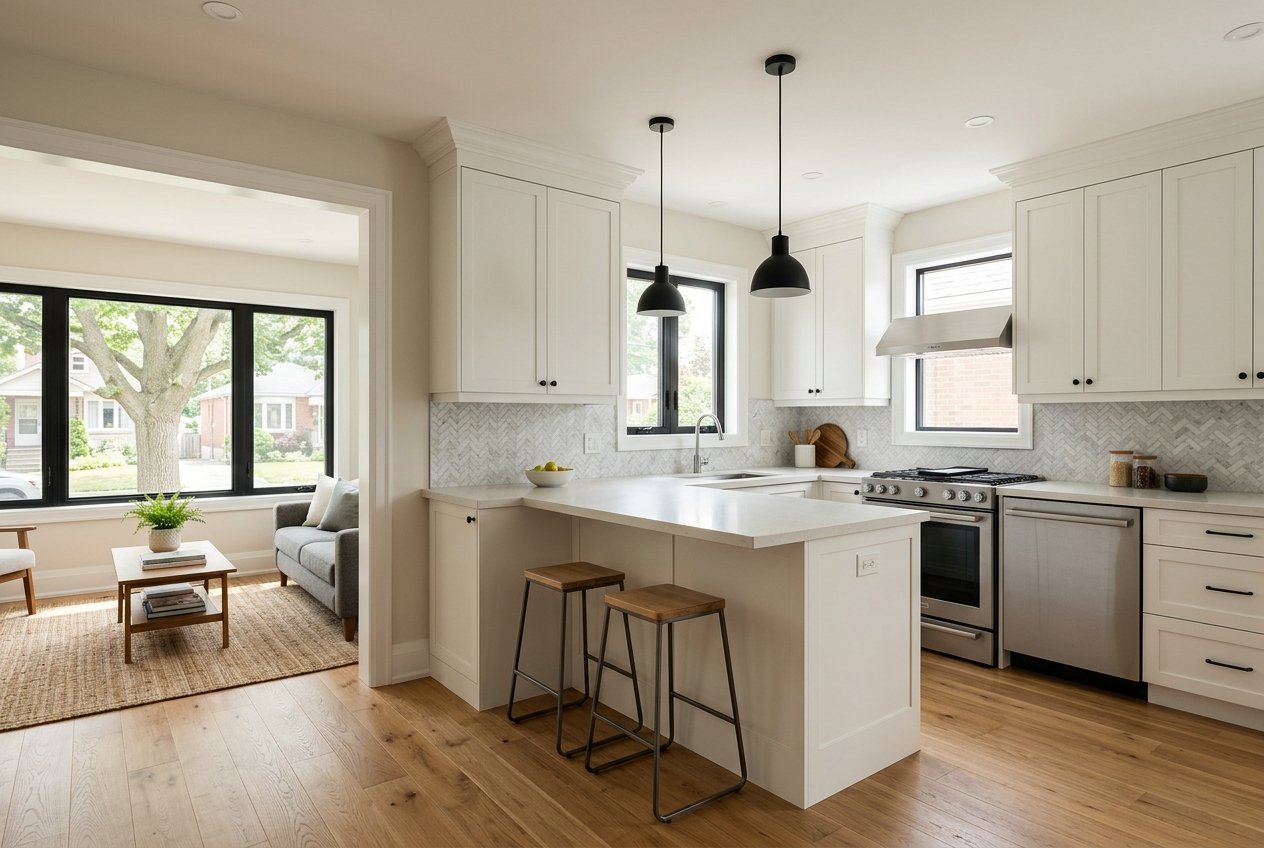
Generally, when homeowners imagine renovation details, they usually picture the big things first.
The new kitchen.
The tile.
The flooring.
The cabinetry.
The lighting.
The beautiful finished room they have been imagining for months.
But when a renovation is actually complete, some of the biggest differences between a space that simply looks new and one that feels professionally finished are much smaller.
Usually, they’re the renovation details you might never point out when they’re done properly.
A tile layout that finishes cleanly at the edge of a wall.
Trim that meets perfectly at a doorway.
Outlets positioned where you actually need them.
Cabinet doors that clear adjacent walls.
Flooring transitions that don’t interrupt the room.
Lighting centred where it makes sense rather than simply where it was easiest to install.
These details rarely become the reason someone decides to renovate.
But they can absolutely become the things you notice every day when they’re done wrong.
1. Good Renovations Are About More Than the Big Decisions
There are certain decisions every homeowner expects to make during a renovation.
Which flooring do we want?
What colour should the cabinets be?
Which counter-top?
What tile?
What fixtures?
Those are important decisions, but they’re only one layer of a finished renovation.
Once those materials arrive on site, hundreds of smaller decisions determine how everything actually comes together.
Where should the tile pattern begin?
How should the flooring meet another material?
Where should a piece of trim terminate?
Does the new door interfere with furniture or cabinetry?
Where should switches be positioned when you enter the room?
How will the back-splash finish at the end of the cabinets?
These aren’t necessarily exciting decisions.
They’re also exactly the kind of decisions that can separate a renovation that looks carefully planned from one that looks like individual materials were simply installed wherever they happened to fit.
Good workmanship is often most noticeable when nothing catches your eye for the wrong reason.
2. Kitchen Details Can Affect the Entire Room
A kitchen contains an enormous number of intersections.
Cabinetry meets walls.
Counter-tops meet back-splashes.
Appliances meet cabinetry.
Islands interact with walkways.
Lighting needs to relate to counters and work areas.
Electrical outlets have to function within the finished design.
Even a beautiful kitchen can feel slightly off when these relationships aren’t considered carefully.
Cabinet Clearances Matter
Cabinet doors and drawers need room to operate.
That sounds obvious, but problems can appear around corners, appliances, walls and adjacent cabinetry when clearances haven’t been considered properly.
The goal isn’t simply to make everything fit.
It’s to make sure everything works comfortably once someone actually starts using the kitchen.
Islands Need More Than a Good Counter-top
A kitchen island can look great on a drawing and still create problems if the surrounding space isn’t considered.
Can someone open the dishwasher while another person walks behind them?
Can stools be pulled out comfortably?
Can two people work in the kitchen without constantly moving around one another?
Does the island line up visually with the rest of the room?
A few inches can make a noticeable difference in how the finished kitchen functions.
Backslash Endings Should Look Intentional
Where a back-splash begins and ends is a small detail until you’re looking at it every day.
The relationship between tile, cabinetry, counter-tops, windows and walls should be considered before installation begins.
You shouldn’t be deciding where the tile stops when the installer reaches the end of the wall.
3. Bathroom Tile Layout Should Be Planned Before the First Tile Is Installed
Tile is one of the easiest places to see the difference between planning and simply starting installation.
The tile itself may be beautiful, but the finished result depends heavily on how the layout was established.
Where Do the Cuts Land?
If possible, you don’t want the most noticeable areas of the room ending with tiny slivers of tile.
Before installation begins, the layout can be considered across the floor or wall so cuts land in more visually appropriate locations.
What Happens Inside the Shower?
Shower walls introduce even more details.
Tile has to interact with niches, benches, plumbing fixtures, corners, ceilings and shower openings.
A niche that appears to be a simple rectangular opening can look very different depending on how the surrounding grout lines and tile cuts meet it.
Grout Lines Become Part of the Design
The larger or more distinctive the tile, the more noticeable the layout can become.
A properly planned installation makes the pattern feel intentional.
The homeowner may never walk into the finished bathroom and say, “Those grout lines are perfectly positioned.”
That’s the point.
Nothing looks distracting enough to demand attention.
4. Trim Is One of the Last Things Installed — and One of the First Things You Notice
Baseboard, casing and other finishing trim create the visual boundaries around a renovated space.
They meet floors.
They surround doors.
They frame windows.
They terminate against cabinetry and other materials.
Because trim runs throughout the home, inconsistent finishing can become surprisingly noticeable.
Good trim work considers more than simply cutting pieces to length.
Corners need to meet properly.
Transitions need to make sense.
Profiles need to align.
Small gaps and awkward endings shouldn’t become permanent features of the finished room.
When trim is done properly, most homeowners won’t spend much time thinking about it.
They’ll simply notice that the room feels finished.
5. Flooring Transitions Shouldn’t Feel Like an Afterthought
Renovations frequently involve more than one flooring material.
Hardwood may meet tile.
New flooring may meet existing flooring.
A bathroom floor may transition into a hallway.
A renovated kitchen may connect with an existing living area.
Where those materials meet matters.
A poorly considered transition can create an awkward line directly through an otherwise beautiful space.
It can also affect how rooms visually connect.
The best transition isn’t necessarily the one that hides the fact that two materials are different.
It’s the one that makes their meeting point look intentional.
That decision should ideally happen while the layout is being planned — not after both floors have already been installed.
6. Electrical Placement Has a Bigger Impact Than Most People Expect
Switches and outlets aren’t usually the first thing homeowners think about when planning a beautiful renovation.
But they’re some of the things you’ll interact with most often after construction is complete.
Imagine finishing a new kitchen and realizing there isn’t a convenient outlet where you use the coffee maker.
Or having a beautifully designed wall interrupted by a switch that could have been positioned more thoughtfully.
Or walking into a room and having to reach around a door to turn on the lights.
Electrical placement needs to satisfy technical requirements, but good planning also considers how the finished space will actually be used.
Think About Furniture Before the Walls Are Finished
Where will the bed go?
Where will the television be mounted?
Where will lamps sit?
Where will phones charge?
Where will small kitchen appliances be used?
These decisions can influence electrical placement long before the furniture arrives.
7. Lighting Should Relate to the Finished Space
Lighting isn’t only about choosing attractive fixtures.
Placement matters just as much.
Pendant lights should relate properly to an island.
Pot lights should illuminate the room rather than create an accidental pattern across the ceiling.
Vanity lighting should work with the mirror and sink.
Dining fixtures should relate to the table.
And lighting should support the way different areas of the room are actually used.
A fixture can be beautiful and still look wrong if it’s noticeably off-centre from the feature it was intended to highlight.
This is another reason the entire finished room needs to be considered before individual components are installed.
8. The Way Different Materials Meet Matters
One of the most revealing parts of a renovation is often where one material ends and another begins.
Tile meeting drywall.
Counter-top meeting cabinetry.
Wood meeting stone.
Trim meeting tile.
New flooring meeting existing flooring.
Cabinetry meeting ceilings and walls.
These transition points happen throughout virtually every renovation.
Each one requires a decision.
Sometimes the best detail is almost invisible.
Sometimes a deliberate transition becomes part of the design.
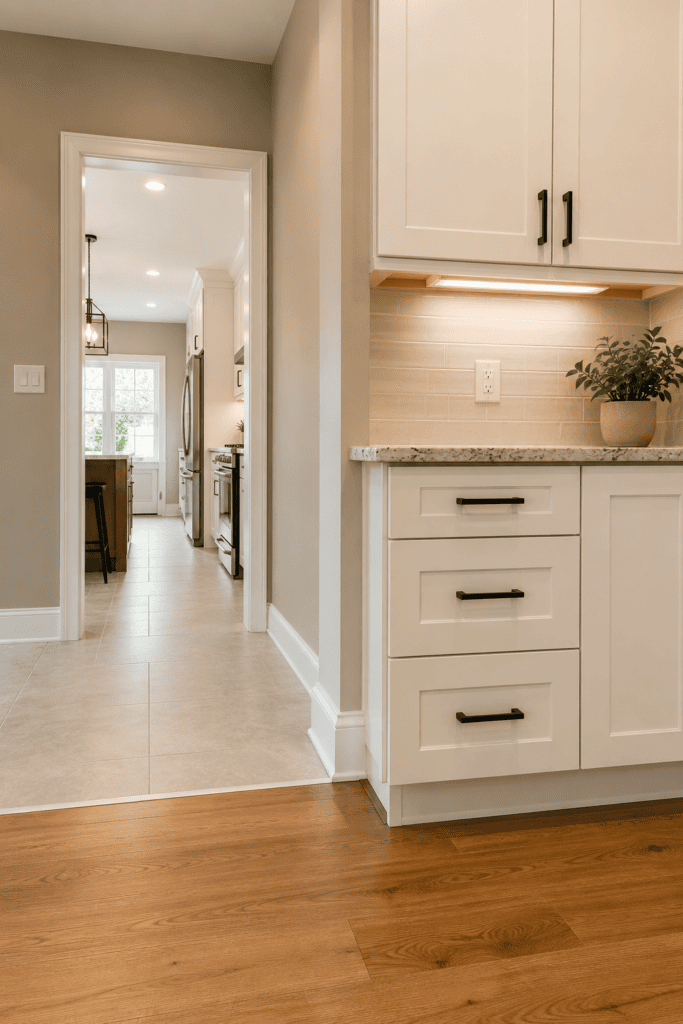
Either way, the goal is the same:
It should look like someone thought about what was going to happen there before construction reached that point.
9. Structural Changes Need to Work With the Finished Design
When a renovation changes the layout of a home, the structural work behind the finished room can influence what you ultimately see.
Removing walls, creating larger openings or changing room layouts can involve beams, posts and other structural components.
The technical solution obviously has to work properly.
But how that solution integrates into the finished room matters too.
Can a beam be incorporated cleanly into the ceiling design?
Will a post affect cabinetry or furniture placement?
How will the new opening relate visually to the rooms on either side?
Thinking about the finished appearance while structural decisions are being made can help avoid situations where a technically successful solution creates an awkward finished space.
10. Good Planning Reduces Last-Minute Decisions
Not every detail can be predicted before construction begins.
Renovations involve existing homes, and existing homes occasionally reveal surprises.
But many finishing decisions can be anticipated.
The earlier those decisions are considered, the less likely they are to become rushed conversations while trades are waiting for an answer.
A well-planned renovation gives the people completing the work a clearer understanding of how the finished space is supposed to come together.
That doesn’t mean every homeowner needs to know how every construction detail should be executed.
That’s part of the value of working with experienced professionals.
What homeowners should be able to expect is that someone is thinking about those details.
The Best Details Are Often the Ones You Never Notice
Think about walking into a beautifully finished room.
Your attention probably goes to the kitchen island, the flooring, the shower, the cabinetry or the overall space.
You probably aren’t studying every baseboard joint.
You aren’t checking every tile cut.
You aren’t thinking about why the light switch happens to be exactly where your hand expects it to be.
And you aren’t wondering why the flooring transition looks natural.
When those details have been handled properly, they disappear into the finished renovation.
That’s what good finishing should do.
The details support the room rather than compete for attention.
Frequently Asked Questions About Renovation Finishing Details
When Should Finishing Details Be Planned?
Many finishing details should be considered during the design and planning stages, particularly when they affect cabinetry, electrical placement, lighting, tile layouts, flooring or structural work. Other details can be finalized as construction progresses and exact site conditions become visible.
Should I Choose All My Finishes Before Renovation Work Begins?
Not necessarily every small item, but major selections should ideally be made early enough to coordinate the work properly. Cabinetry, flooring, tile, plumbing fixtures and lighting can affect dimensions, layouts, lead times and other trades.
Why Does Tile Layout Matter So Much?
Tile layout determines where grout lines and cut tiles appear. Planning the layout before installation can help avoid awkward small cuts in prominent locations and create a more balanced finished appearance.
When Should Electrical Outlets and Switches Be Planned?
Electrical placement should be considered before walls are closed. Thinking about cabinetry, furniture, televisions, appliances and everyday activities can help determine where outlets and switches will be most useful.
Do Renovations in Hamilton Require Inspections?
When work is completed under a building permit, required inspections take place at specific stages of construction. The City of Hamilton states that these inspections are used to verify that work proceeds according to approved permit drawings, Ontario Building Code requirements and other applicable rules.
Does Every Renovation in Hamilton Require a Building Permit?
No. Permit requirements depend on the work being performed. The City currently lists additions, finishing previously unfinished spaces, relocating rooms, adding or removing walls, new or relocated plumbing and various other alterations as work requiring a permit, while items such as minor cabinetry, flooring, painting and replacing existing plumbing fixtures in the same location are among the examples that generally do not.
Final Thoughts
The most impressive part of a renovation isn’t always the most expensive material in the room.
Sometimes it’s the fact that everything simply feels right.
The doors open properly.
The tile layout makes sense.
The lights are where they should be.
The flooring transitions naturally.
The cabinetry fits the space.
The trim finishes cleanly.
And all of those individual decisions work together rather than competing with one another.
These may seem like small details during construction.
But once the renovation is finished, you’ll live with them every day.
A professionally finished renovation isn’t just about what was installed. It’s about how everything was brought together.
Ready to Start Planning Your Renovation?
Whether you’re considering a kitchen, bathroom, basement, structural renovation, addition or a larger transformation, Elite Building & Construction can help you plan the project from the overall layout down to the finishing details.
We work with homeowners throughout Hamilton and surrounding communities to create renovations designed around both how a space looks and how it functions.
Book Your Free Renovation Consultation →
Elite Building & Construction
40 Barton St E, Hamilton, ON | 647-271-6207 | elitebuilding.ca
Related Services
Kitchen Renovations in Hamilton
From cabinetry and islands to lighting, tile and finishing details, careful coordination helps bring the entire kitchen together.
Explore Kitchen Renovations in Hamilton →
Bathroom Renovations in Hamilton
Tile layouts, fixtures, lighting, storage and finishing details all contribute to how a completed bathroom looks and functions.
Explore Bathroom Renovations in Hamilton →
Basement Renovations in Hamilton
Turn unfinished or underused basement space into comfortable, professionally finished living space.
Explore Basement Renovations in Hamilton →
Home Additions in Hamilton
Plan new living space so the addition works with the existing home both functionally and visually.
Explore Home Additions in Hamilton →
Structural Renovations
Removing walls and changing layouts requires careful coordination between the structural solution and the finished space.
Explore Structural Renovations →
Helpful Resources
City of Hamilton — Building Permit Requirements
The City provides current guidance on which residential renovation projects require building permits, examples of work that generally doesn’t require a permit, and information homeowners should consider before applying.
City of Hamilton — Building Permit Requirements →
City of Hamilton — Building Inspections
For permitted projects, the City explains the required inspection process and the stages at which inspections may need to occur during construction.
City of Hamilton — Building Inspections →
Ontario Building Code
Ontario’s current Building Code establishes the provincial requirements governing building construction. The current regulation incorporates the National Building Code of Canada 2020 together with Ontario-specific amendments.

No responses yet